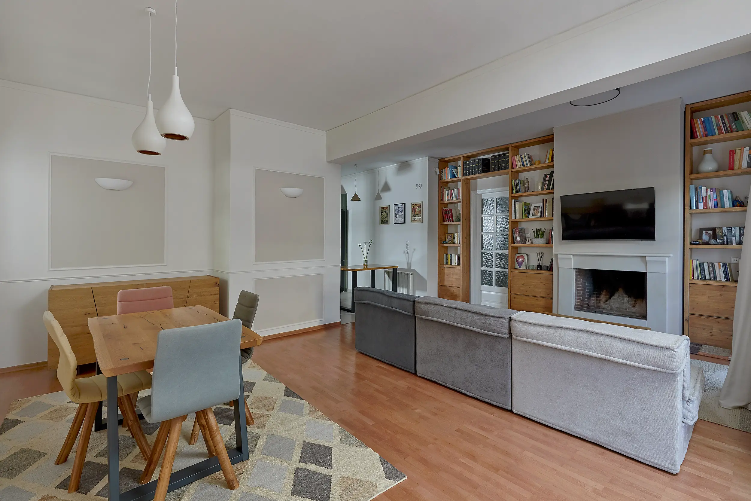
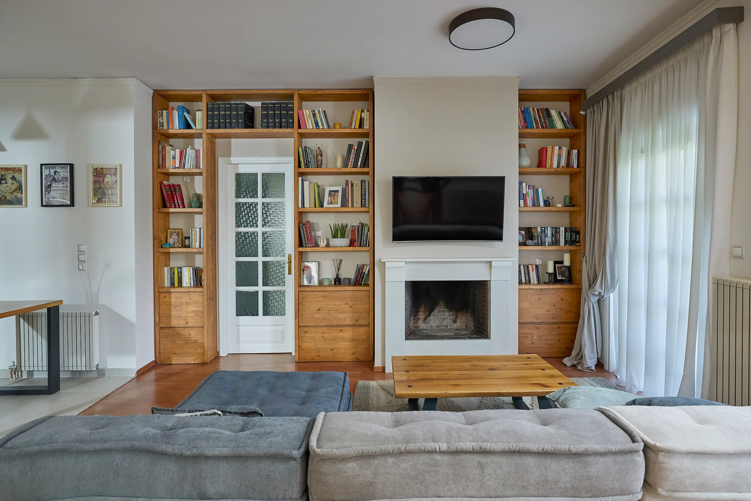
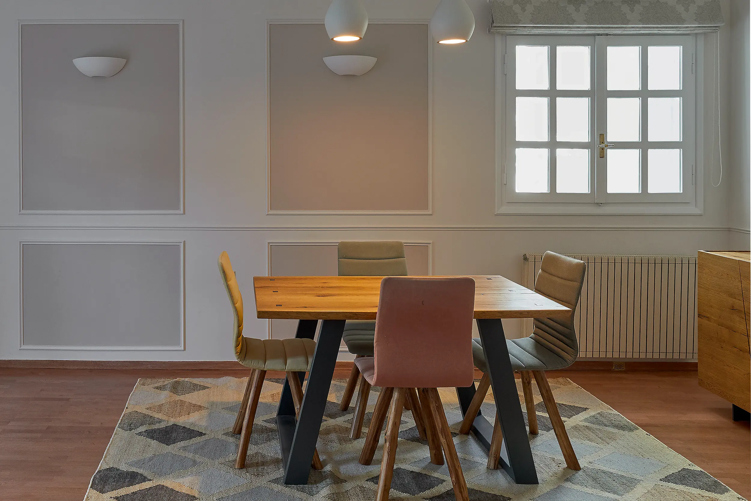
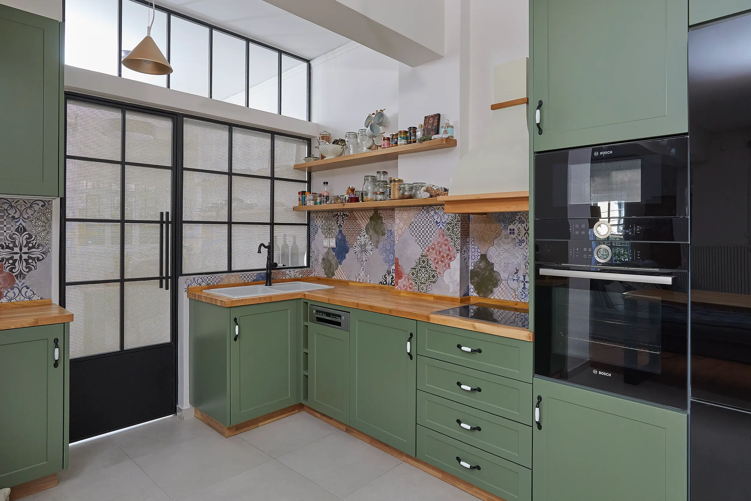
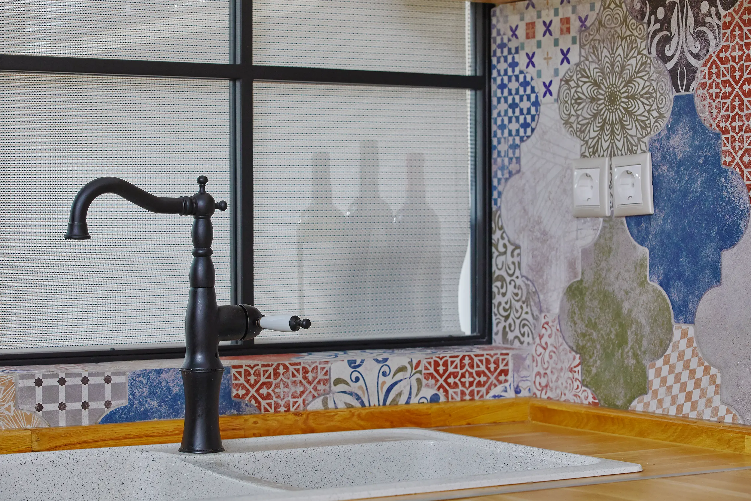
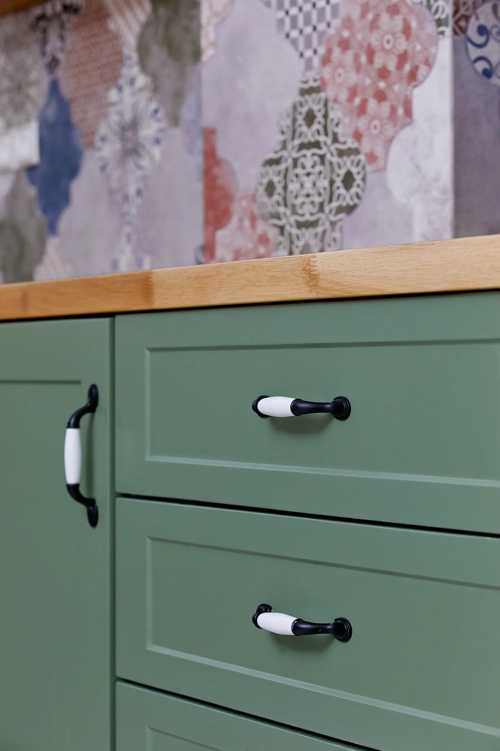
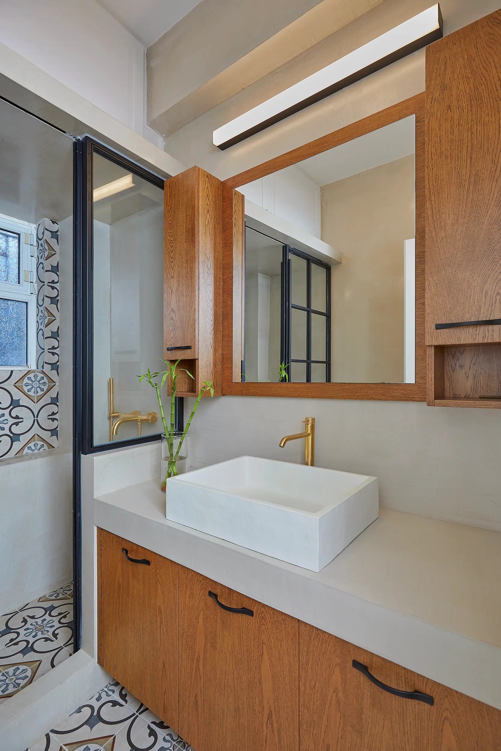
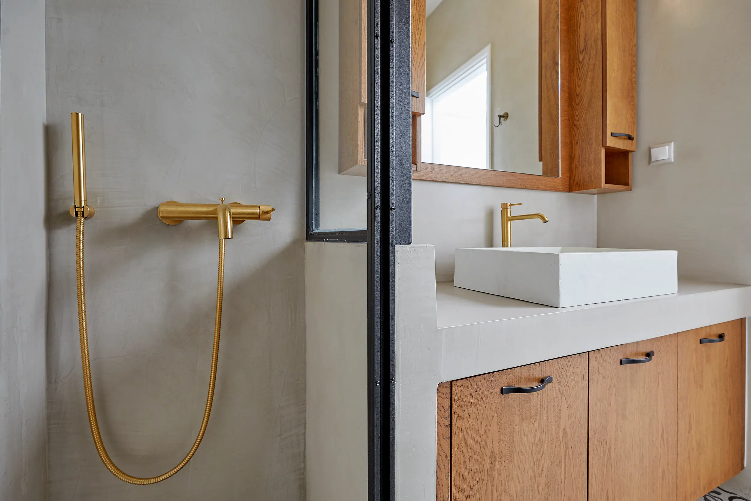
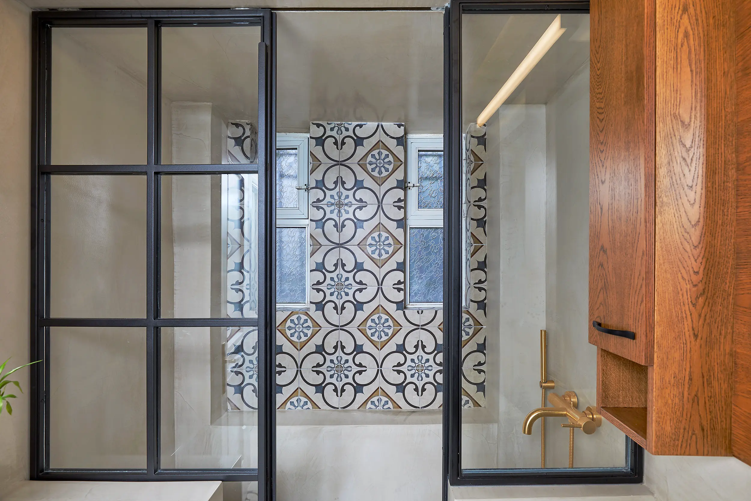
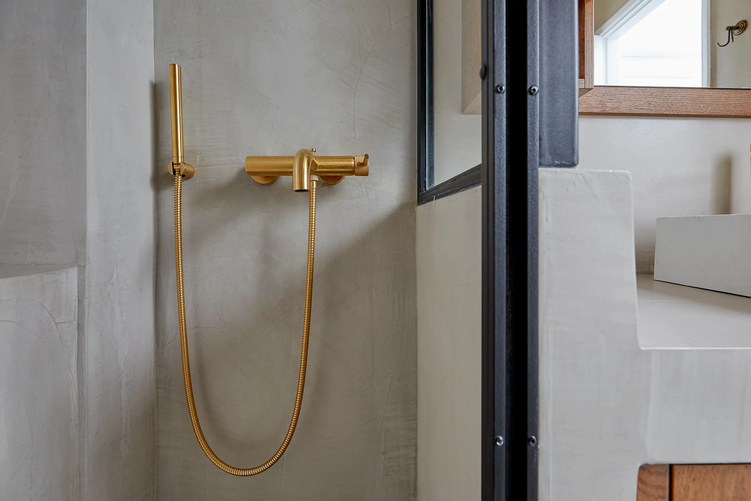
The apartment is located on the ground floor of a three-story residential building and was radically renovated to accommodate a family of three. The owners' primary wish was the creation of a personalized stylistic idiom resulting from the fusion of heterogenous elements found in an extra-urban environment (raw materials, earthy tones) with elements that exude a strong sense of urbanity (marble, wooden decor). In the open-plan living and dining area, the focal point is the custom-designed bookshelf that frames the marble fireplace, while wooden moldings were installed on the remaining walls to provide the desired urban character and act as a counterpoint to the strong presence of natural wood. The kitchen was positioned at the back, retaining the existing masonry to keep it visually independent from the open living-dining space. The need for a home office led to the division of the kitchen into two unequal sections using a transparent glass partition, allowing natural light to flow in abundantly and creating a sense of a larger space. The kitchen's materiality followed the project's overall philosophy, harmoniously combining industrial black metal with natural wood, vibrant green cabinets, and bold ceramic tiles for the backsplash. In the bathroom, the bathtub was replaced with a walk-in shower, and the built-in ledge serves as a continuation of the vanity counter. The selected materials follow the natural/urban duality, with microcement, natural veneer, and ceramic tiles interacting with black and gold metal, emphasizing the coexistence of different architectural styles.