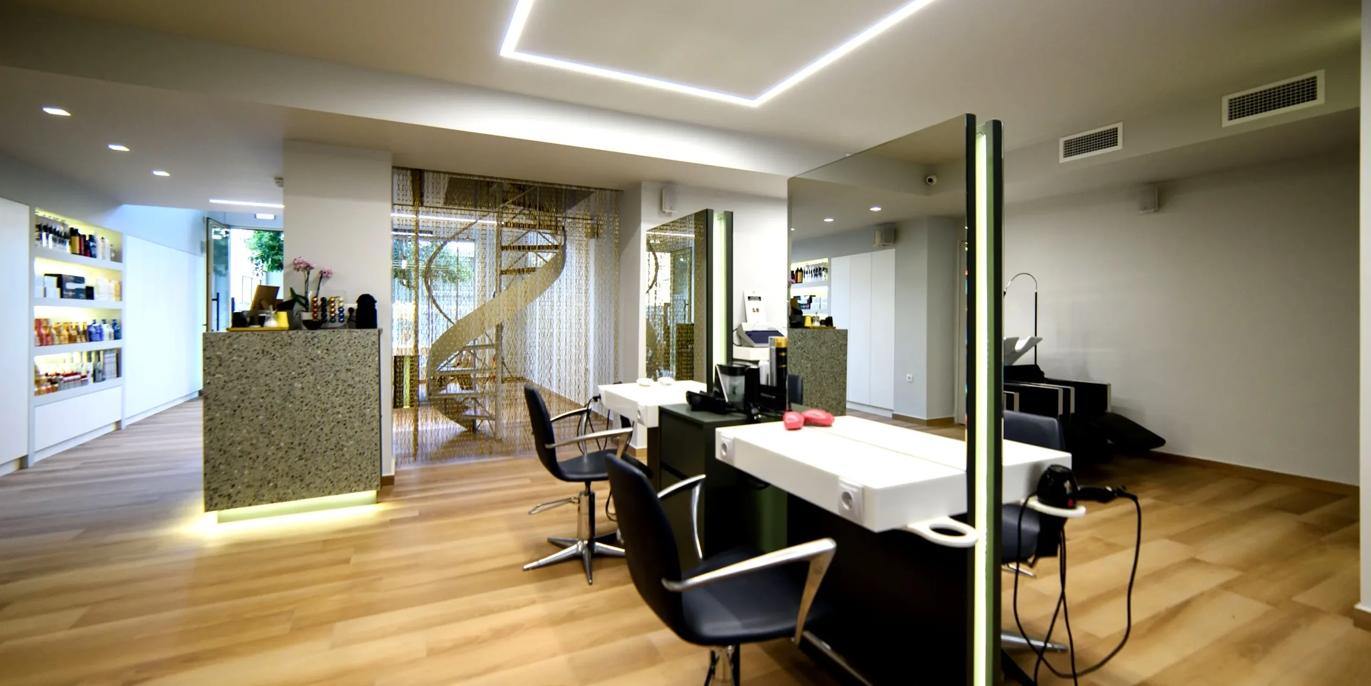
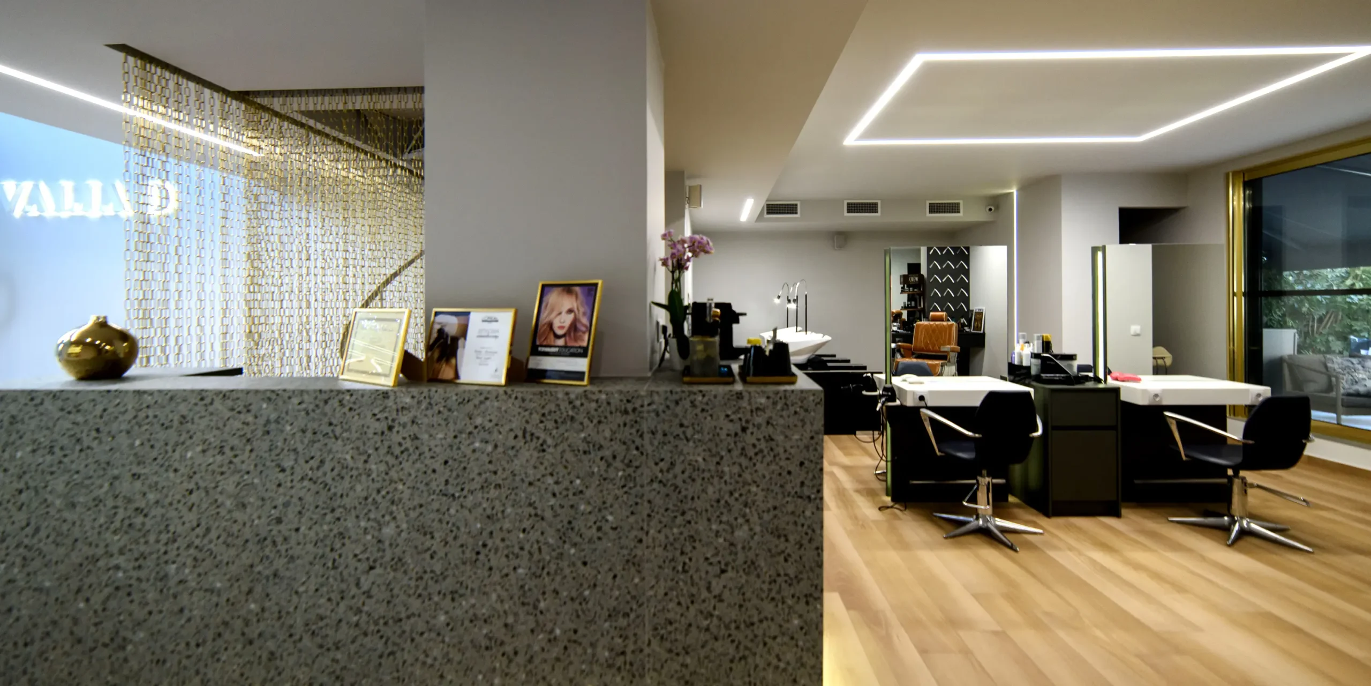
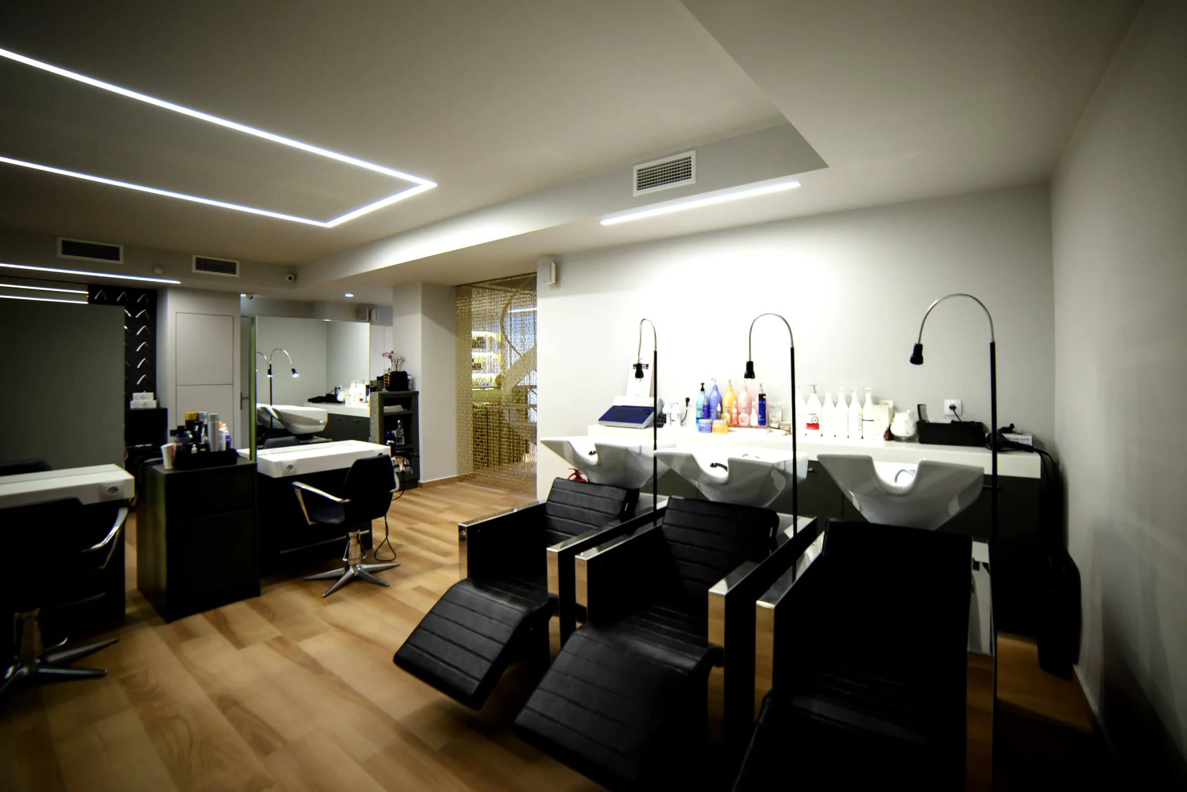
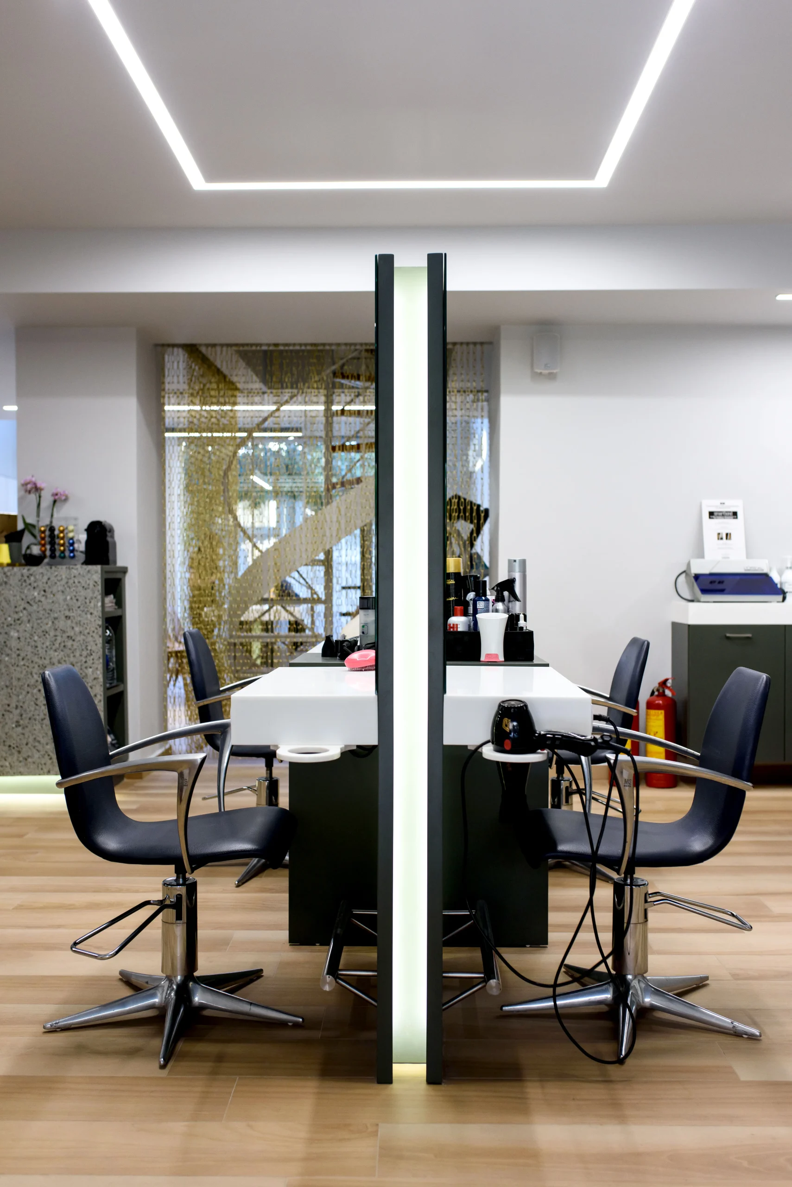
The project is located in the center of Argos and concerns the relocation of a hair salon to a new space, aiming to redefine the business's spatial, functional, and corporate identity. Following a dialogue with the owner, the intention was to create a space integrated into its location and time—one that endures without adopting a loud or ostentatious expression. The proposal sought timelessness and simplicity through an inventive, modern, and reductive architectural language.
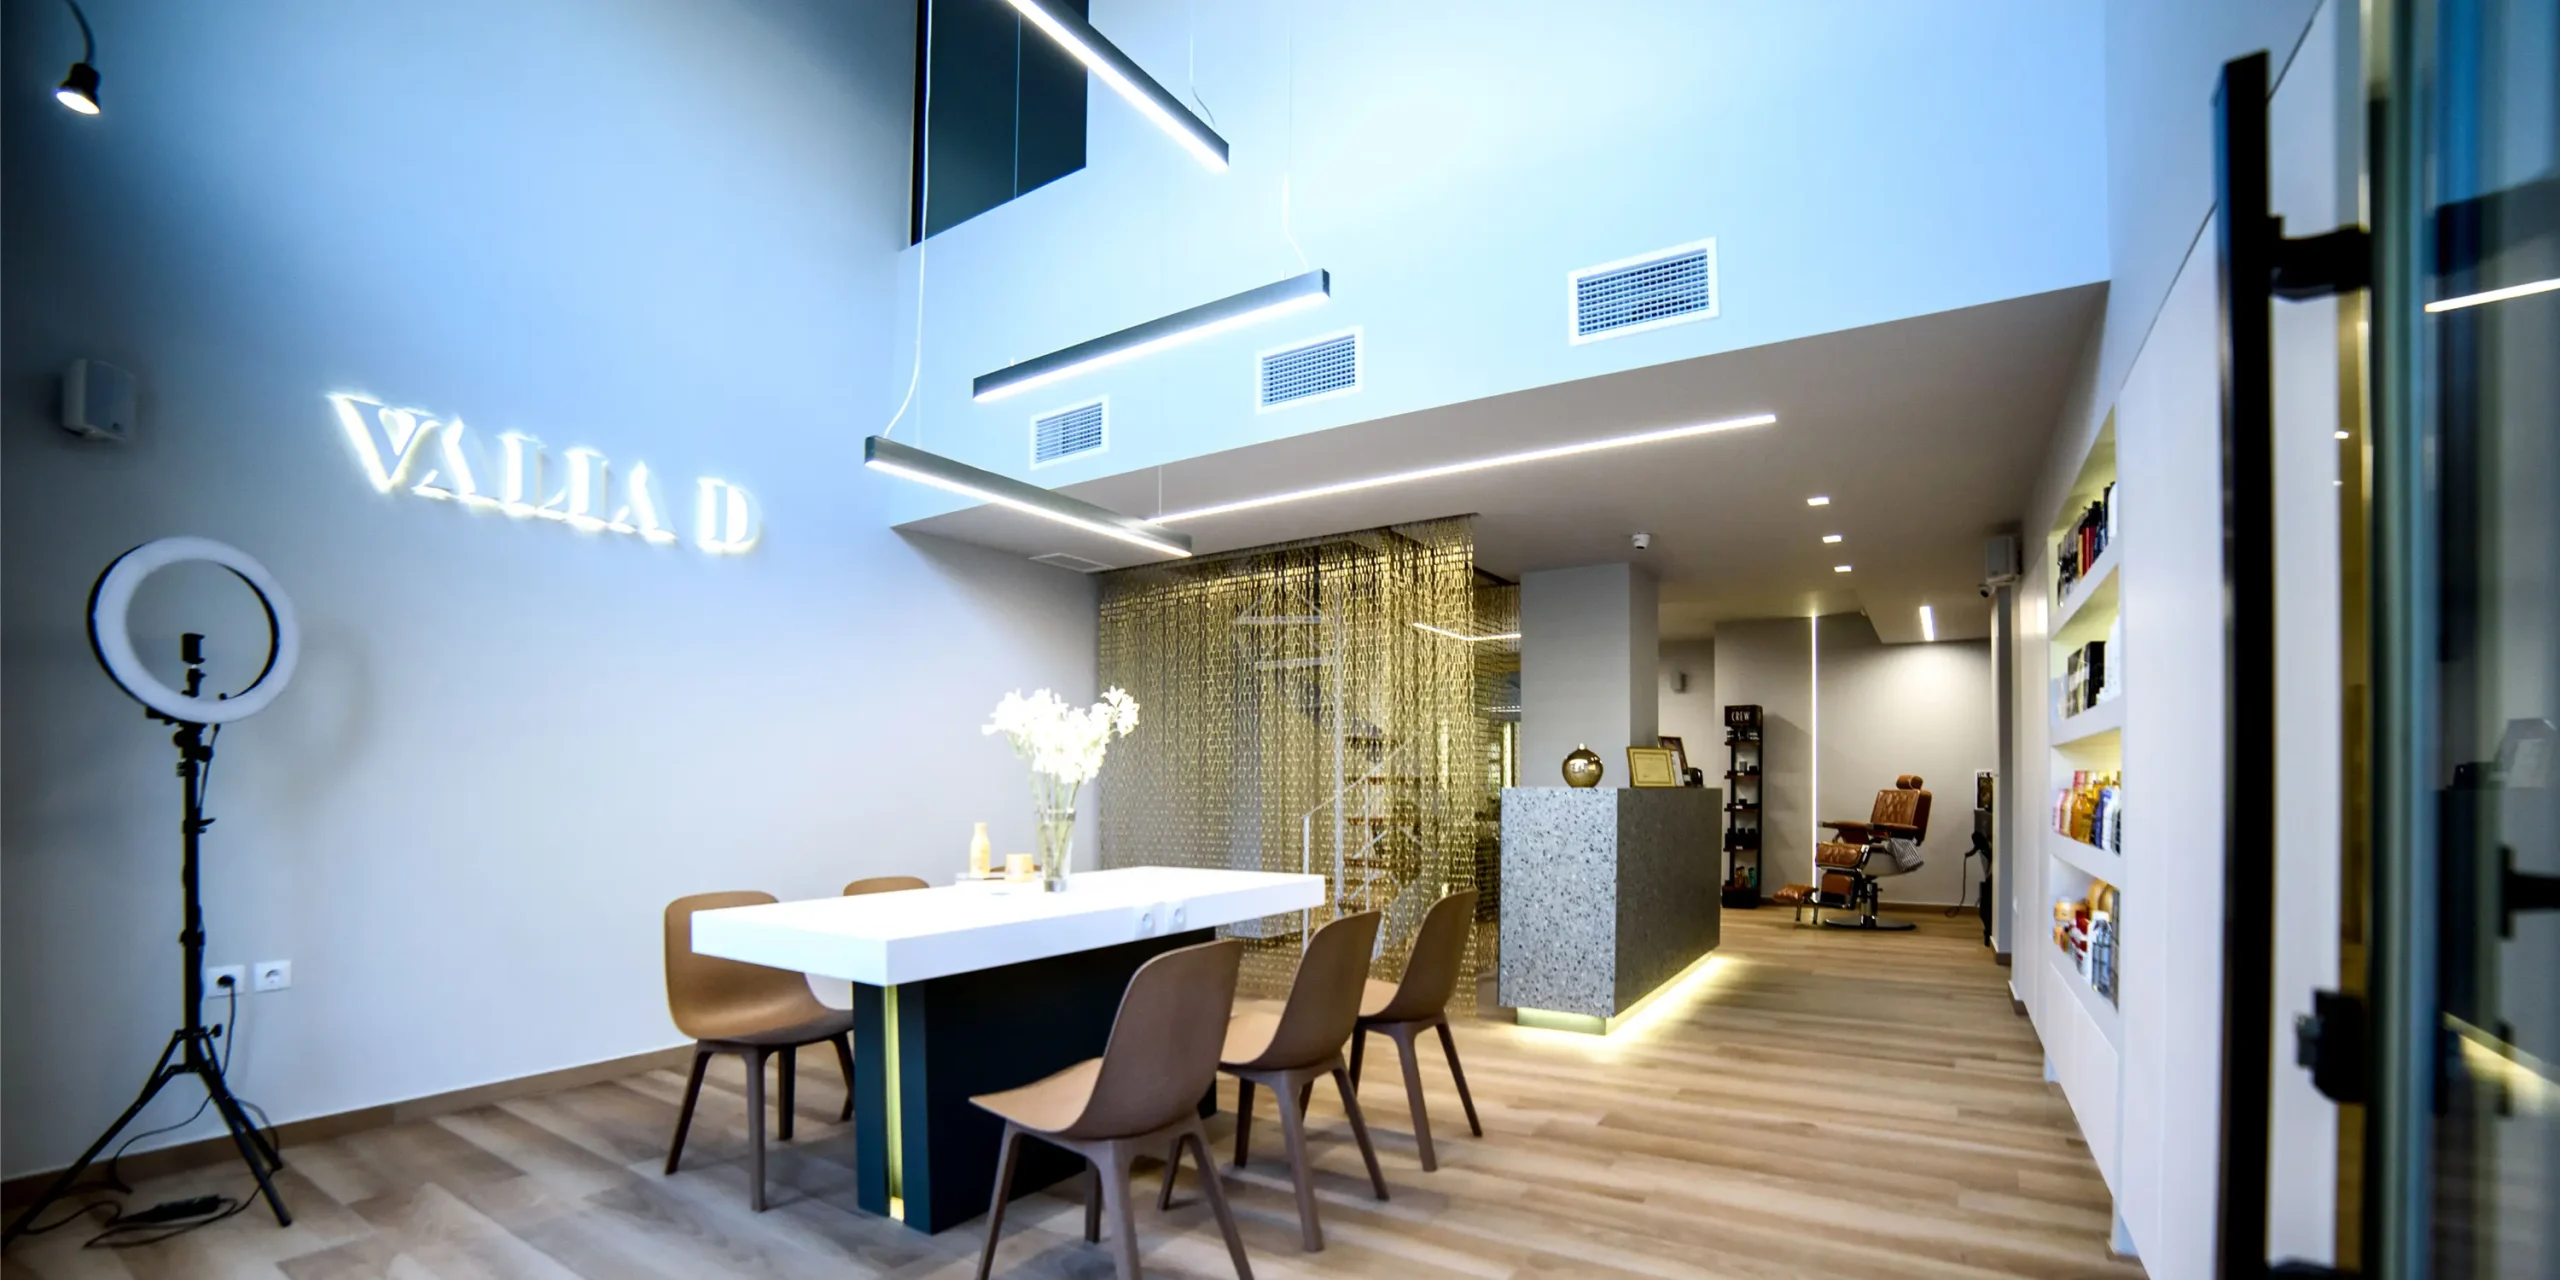
The store consists of two joined spaces (a storefront with a mezzanine and a rear-facing apartment), developing an "L-shaped" floor plan. The core layout concept involved the free placement (islands) of the salon's primary functions (coloring station, reception, waiting area, women's section, washing stations), while auxiliary uses (cabinets, display cases, men's section, WC) were positioned along the store's perimeter. The staff breakroom and restroom facilities were installed on the mezzanine. The reception desk assumes a central role, positioned to serve both of the store's entrances.
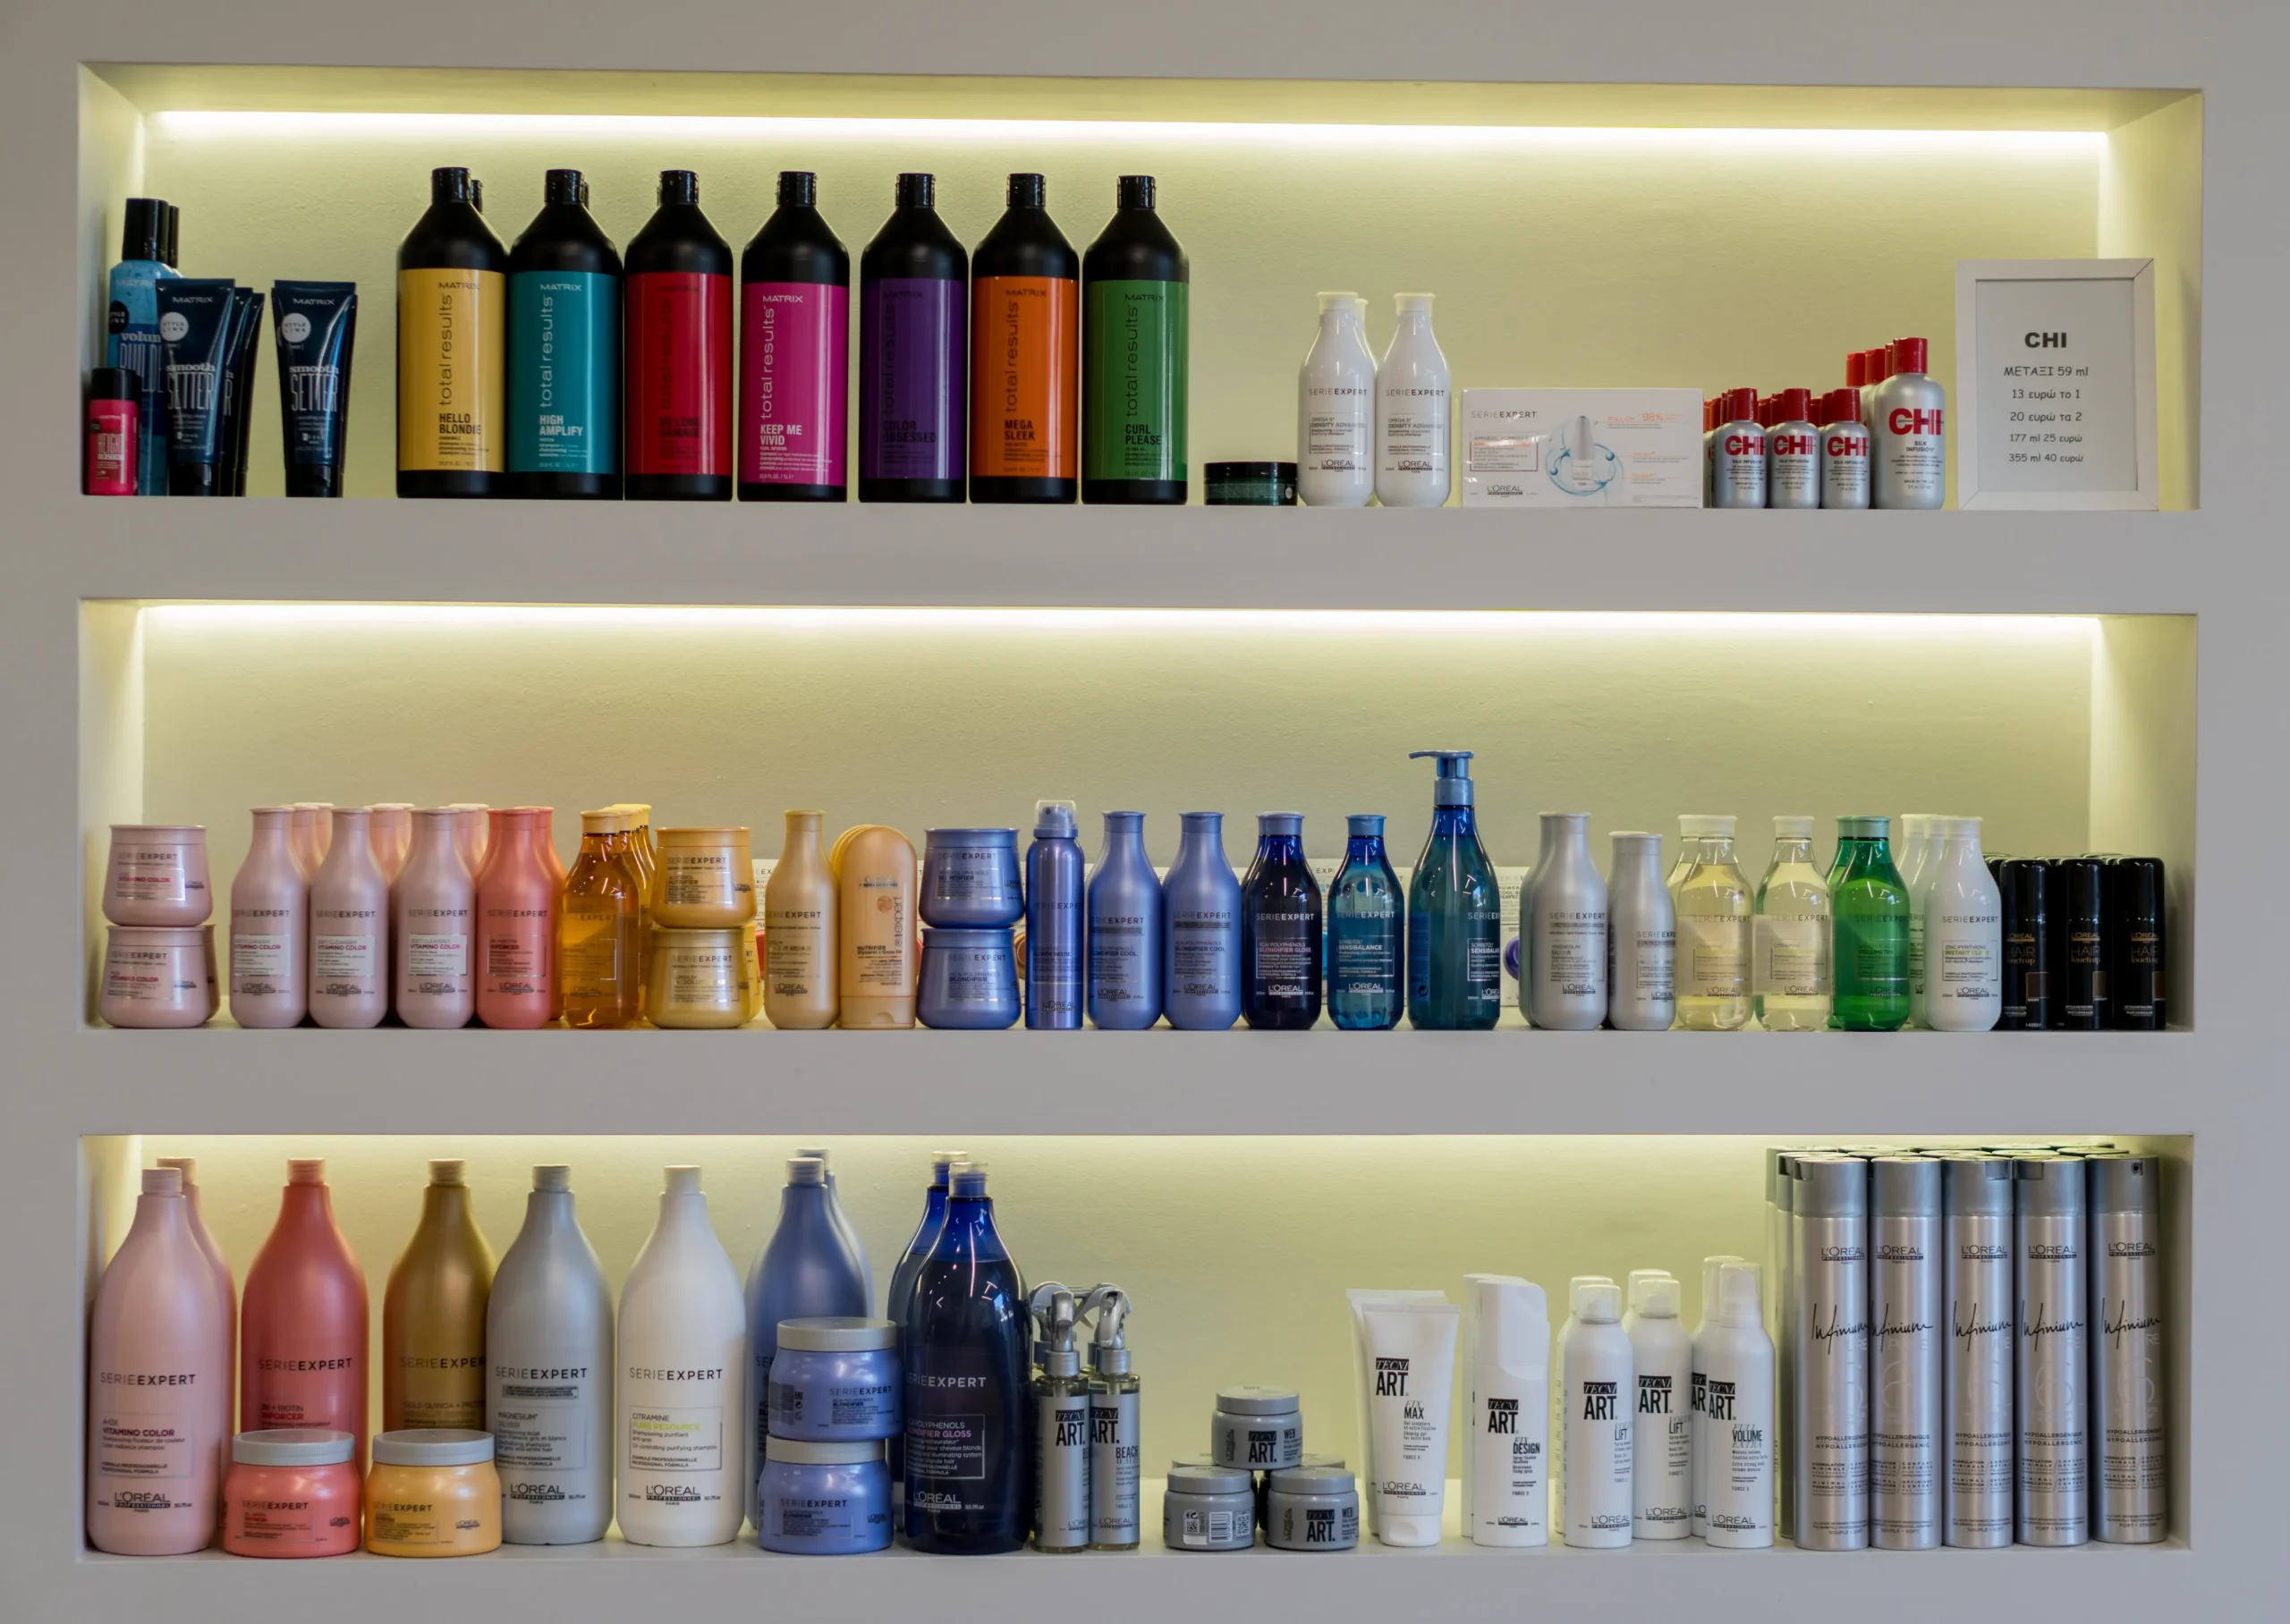
The selected materials follow the organizational logic of the functions, transcribing the concept into the space. All furniture was custom-designed and manufactured specifically for the project, while existing furniture was fully repurposed. For the primary functions, khaki-colored lacquered wood combined with white Corian was chosen, while auxiliary uses feature grey lacquered wood matching the wall color. To establish the reception as the primary visual and functional stimulus, it was clad in the same terrazzo tile used on the facade, subconsciously guiding the customers' flow.
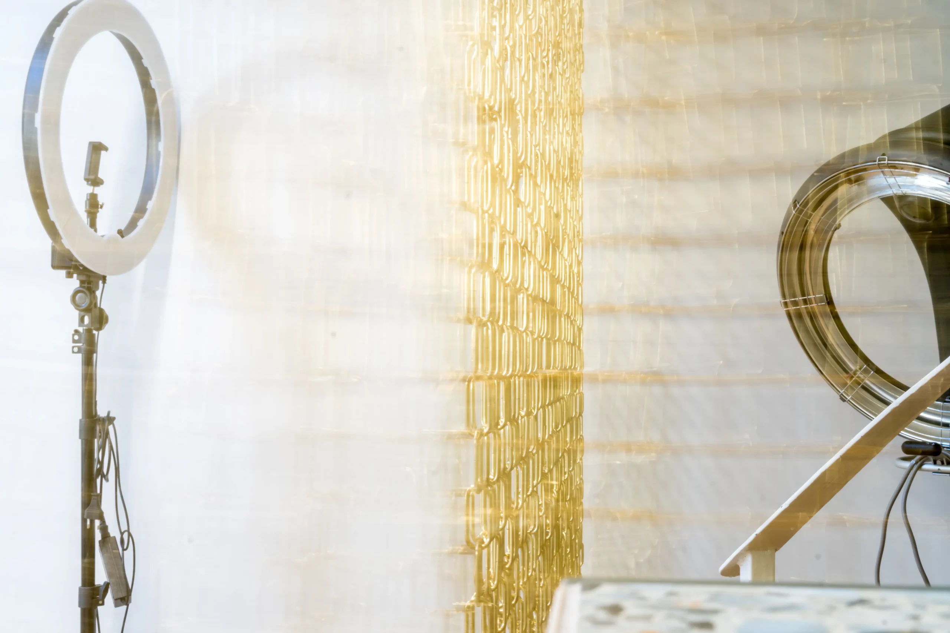
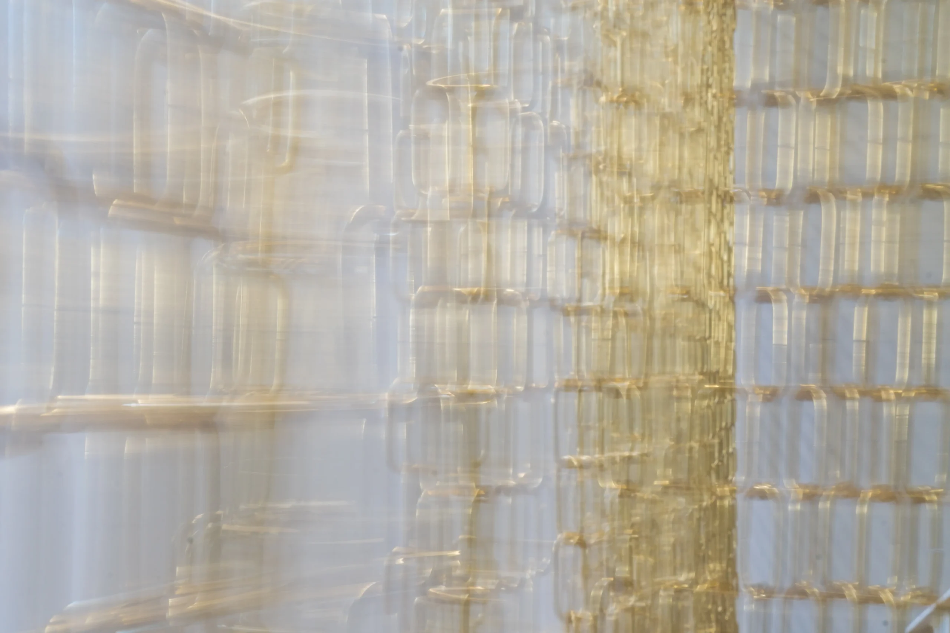
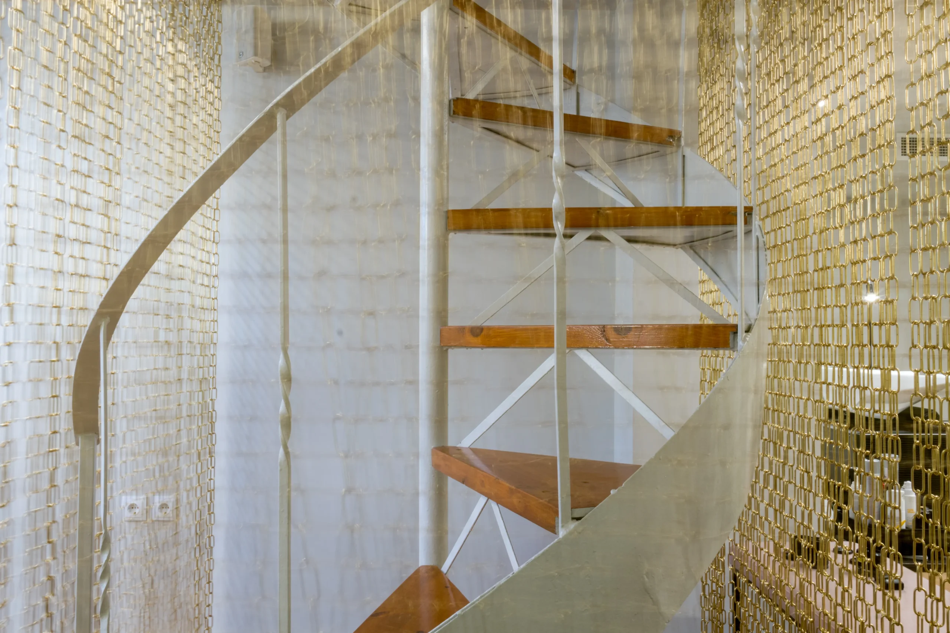
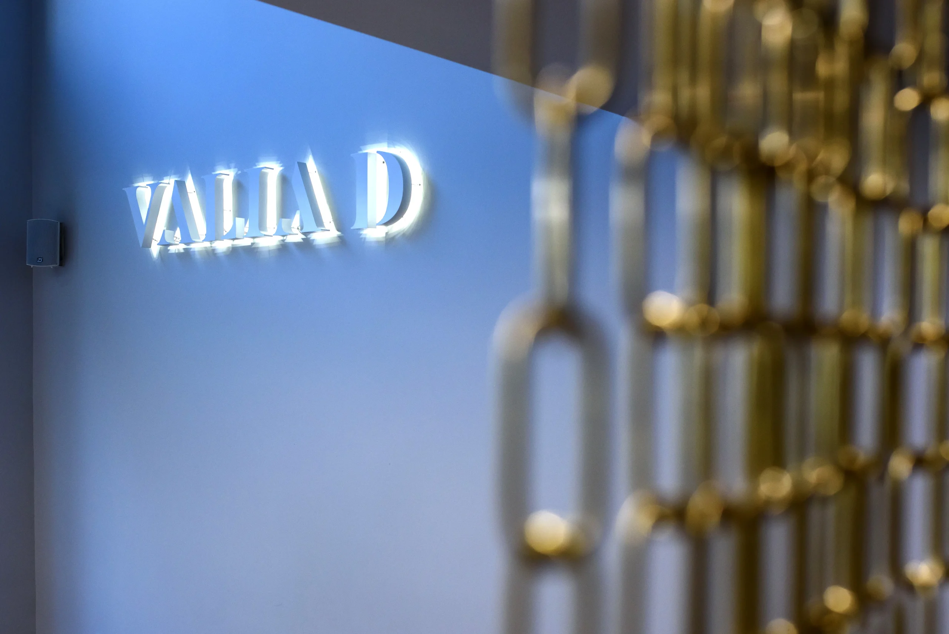
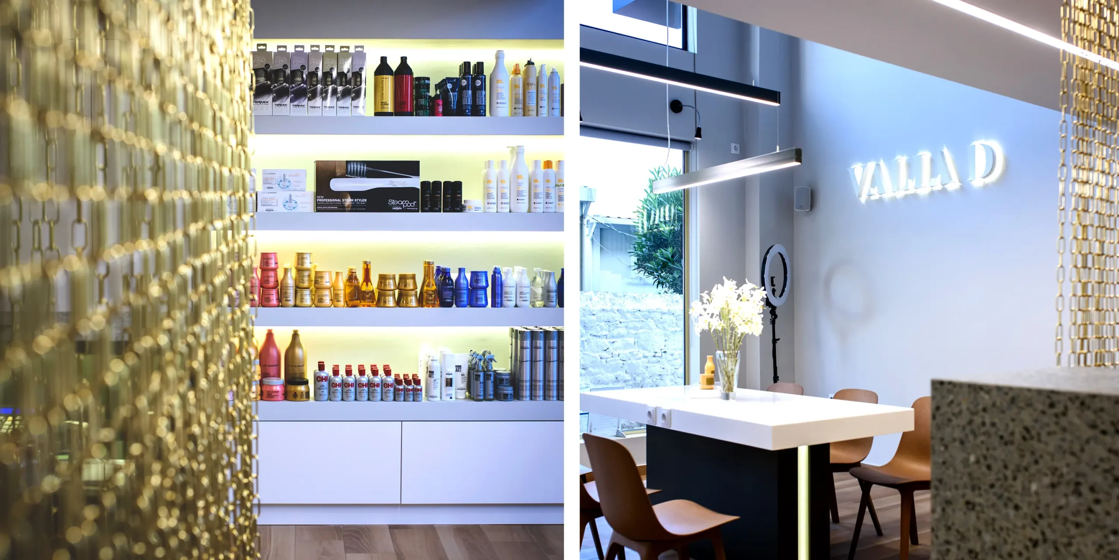
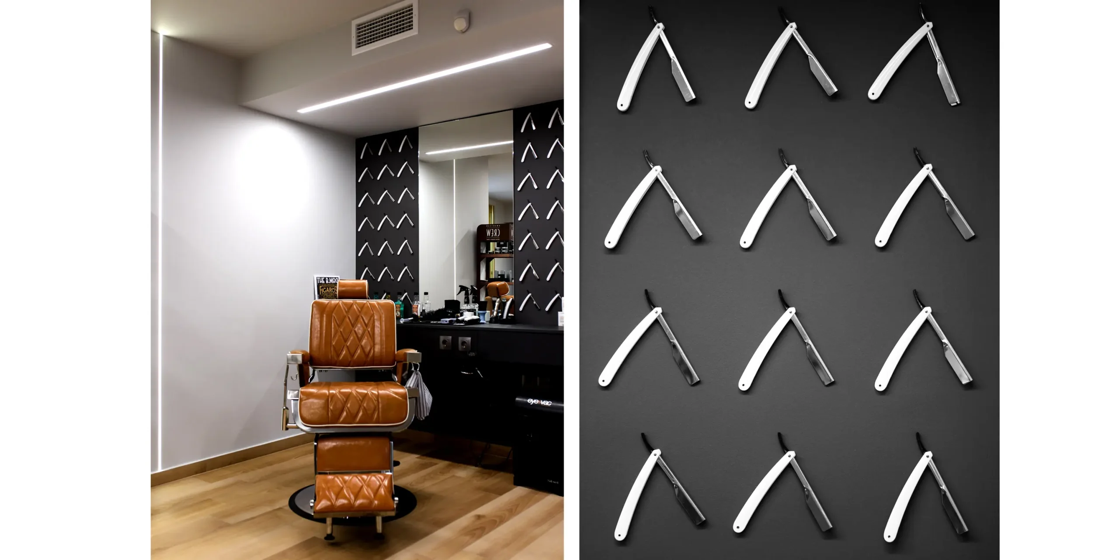
A third material element is the translucent curtain made of gold chains surrounding the metal staircase leading to the mezzanine, which—due to the union of the two spaces—is located in the center of the floor. This perforated structure, beyond its indirect reference to female hair, allows the full depth of the salon to remain visible while softening the staircase's presence. An additional point of interest is the men's corner, characterized by bold black coloring and visually reinforced with shaving razors. This interplay of materials unfolds upon a uniform floor consisting of wood-effect oak tiles.
Finally, the salon's facade hosts all selected materials in a harmonious balance, framed by the building's existing "U-shaped" porous stone cladding. The lighting design was organized into three levels: primary lighting integrated into the ceiling; secondary hidden lighting to highlight the three functional islands and the product retail point; and a distinct third element consisting of a custom composition of three linear fixtures, each 1.80m long. These are placed perpendicularly to each other at varying heights to bridge the elevation difference between the front and rear sections of the space, smoothly guiding the customer into the interior. A significant aspect of the project was the renewal of the corporate identity, which was thoroughly studied by the architect and graphic designer and fully integrated into the style of the intervention.