
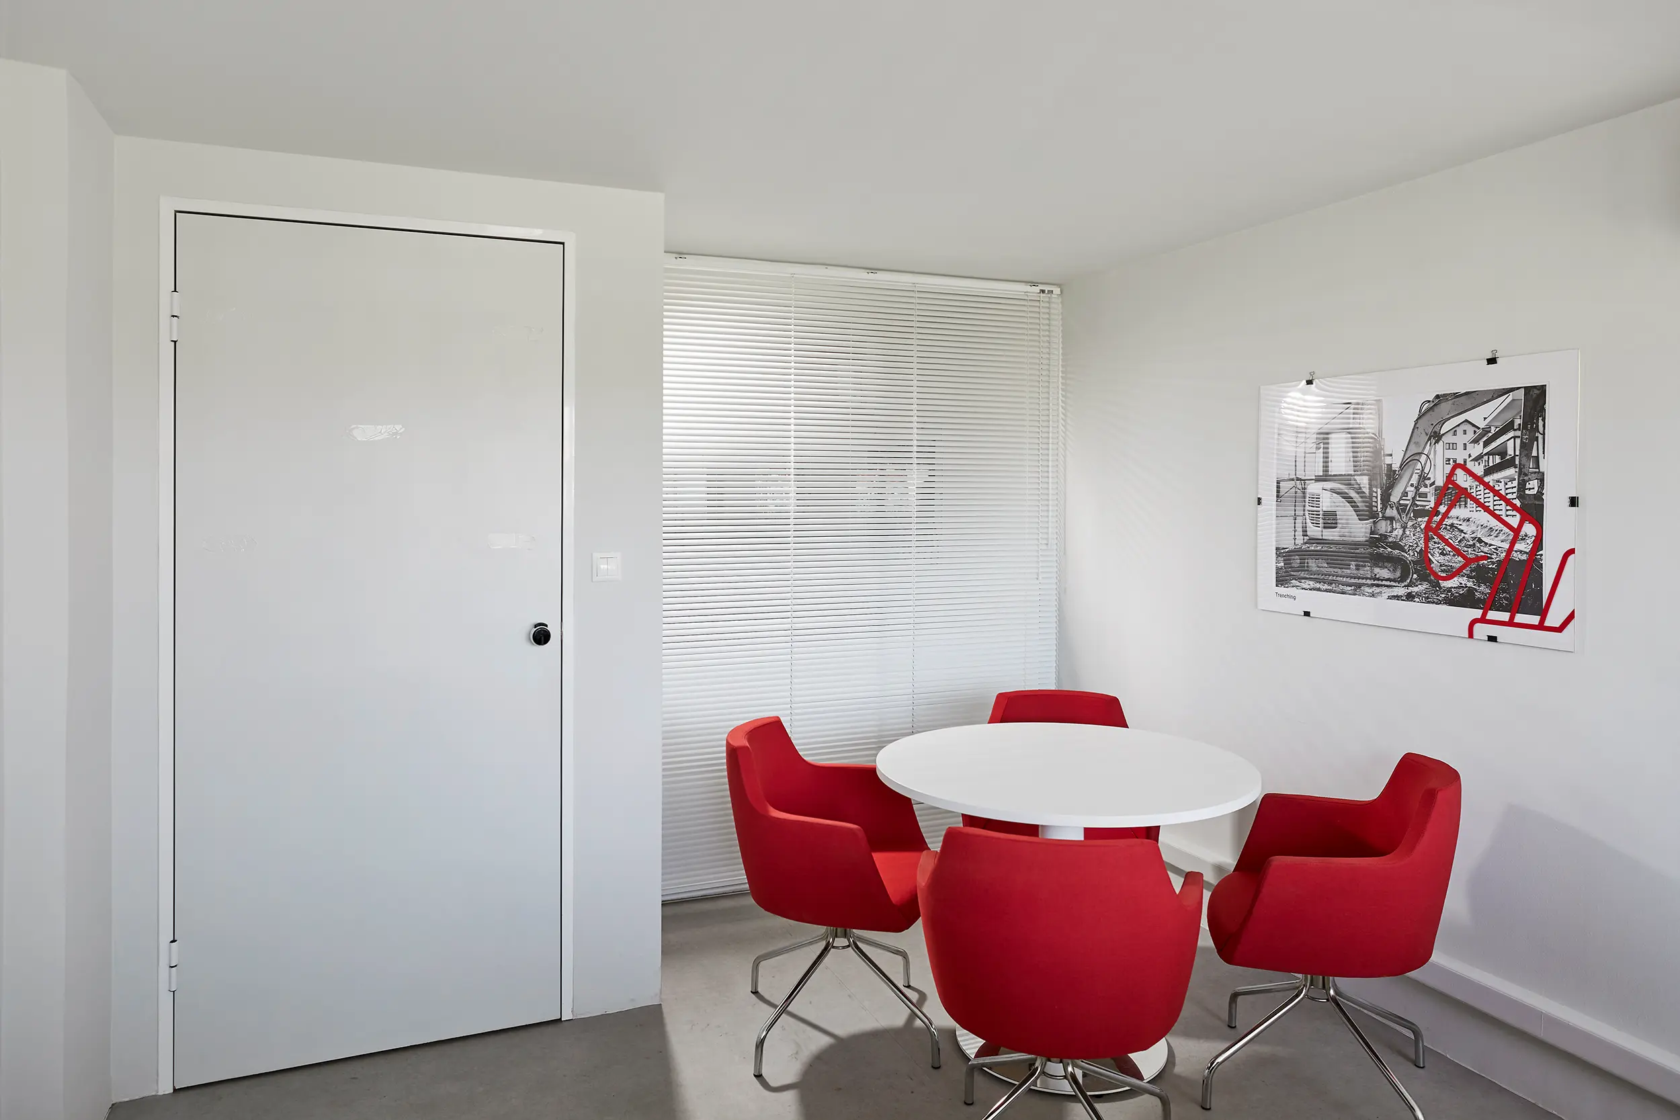
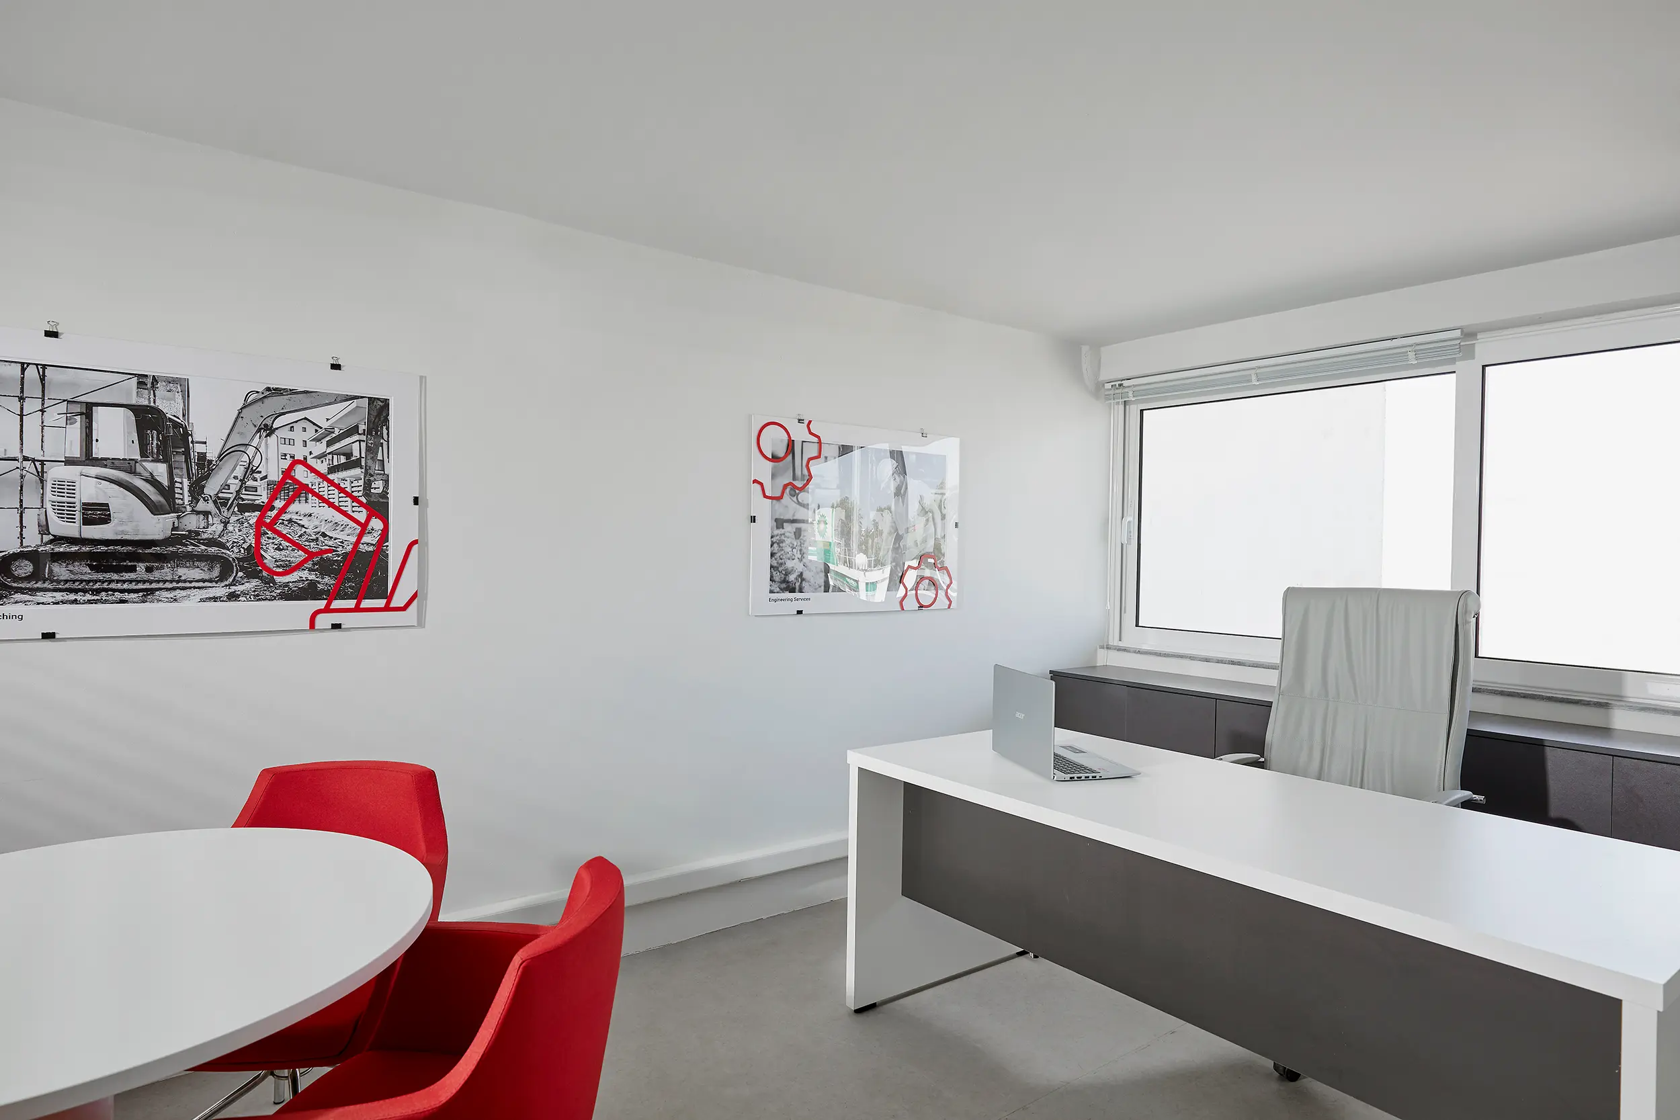
The professional space is located on the first floor of an office building. The space is characterized by a strongly elongated rectangular shape with a single opening on its narrow side. The objective was the creation of two functional units: the first houses the reception-waiting area and two workstations, while the second area accommodates the employer's office and a meeting table. The functional units were separated by a glass partition to allow natural light to penetrate abundantly throughout the spaces, while simultaneously, the second zone was elevated to introduce a sense of narrative to the space. The furniture was designed and crafted in simple lines and neutral colors, with the only element of intensity being the color red, the primary color of the corporate identity.