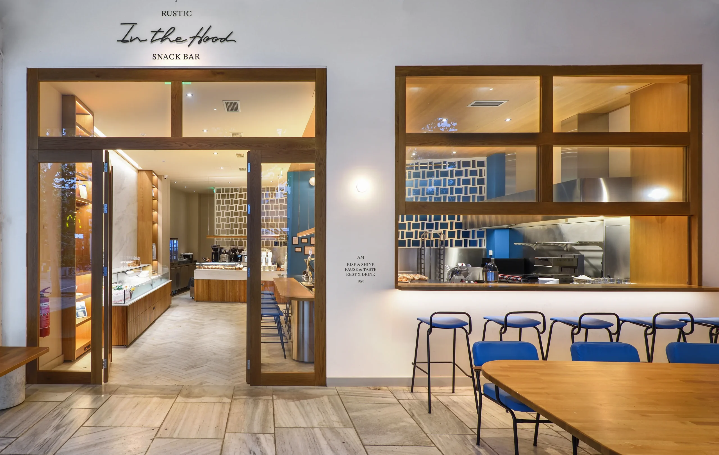
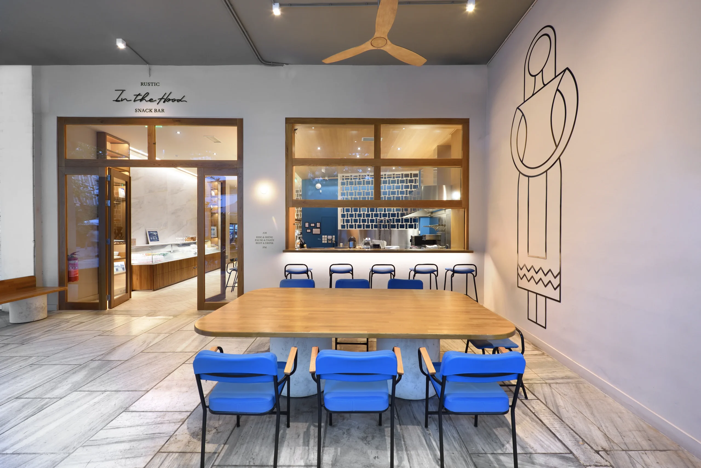
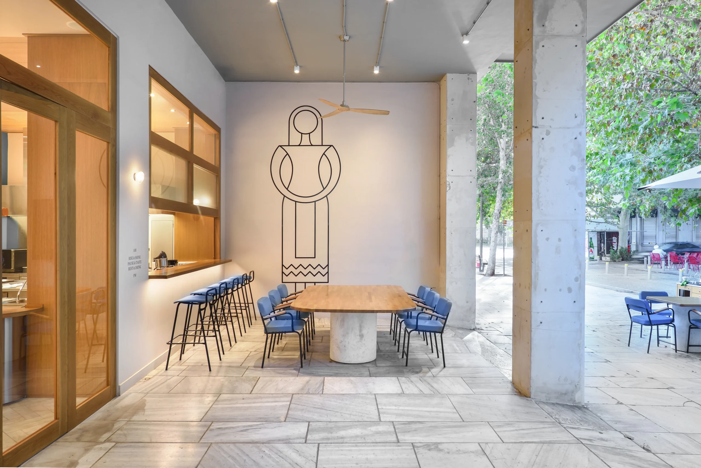
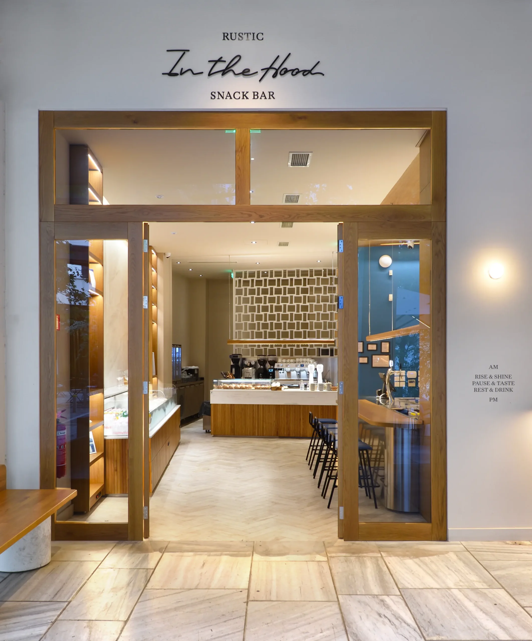
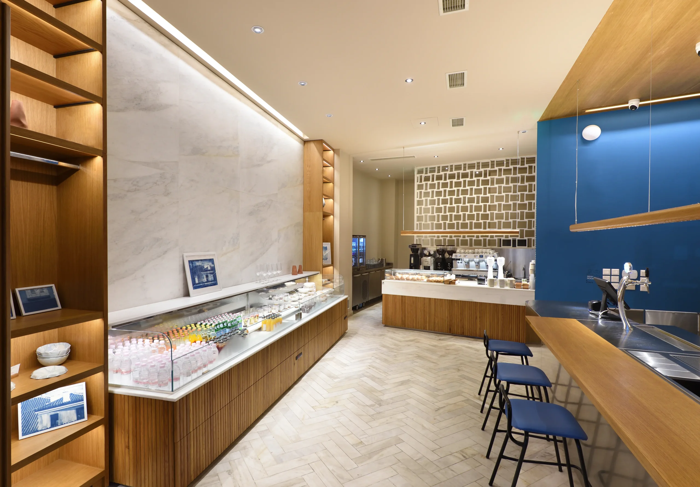
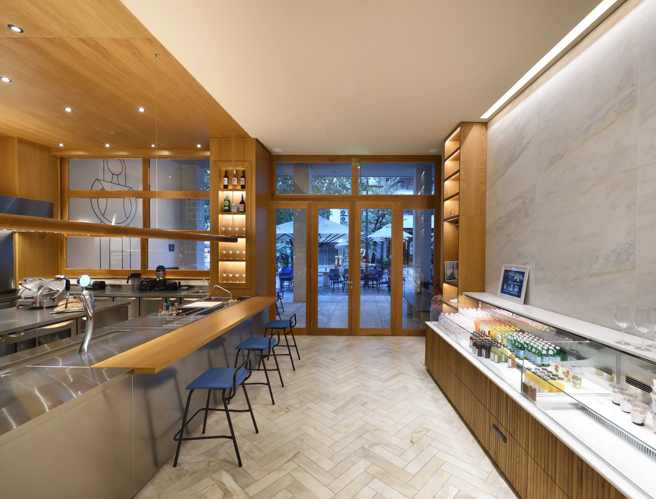
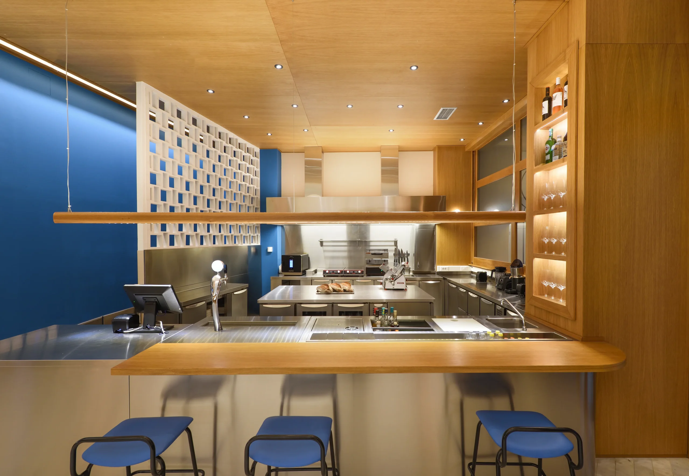
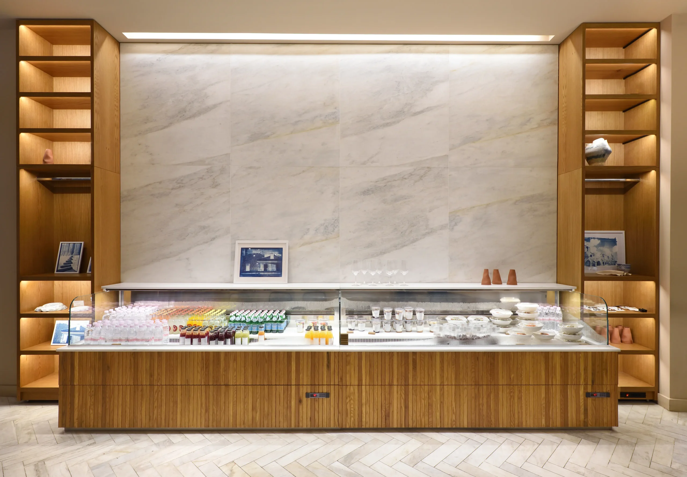
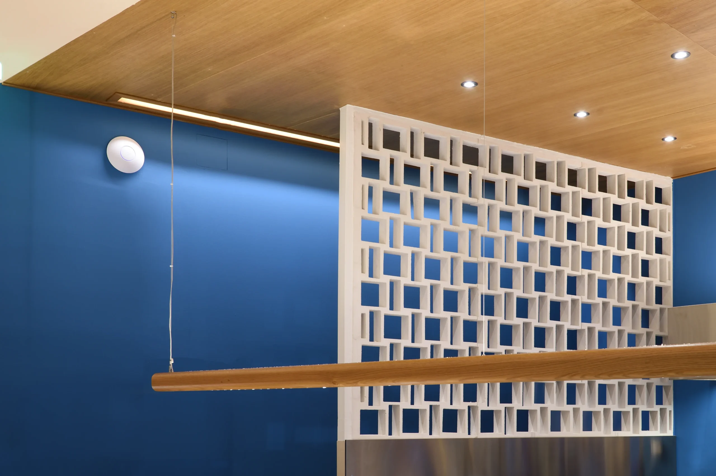
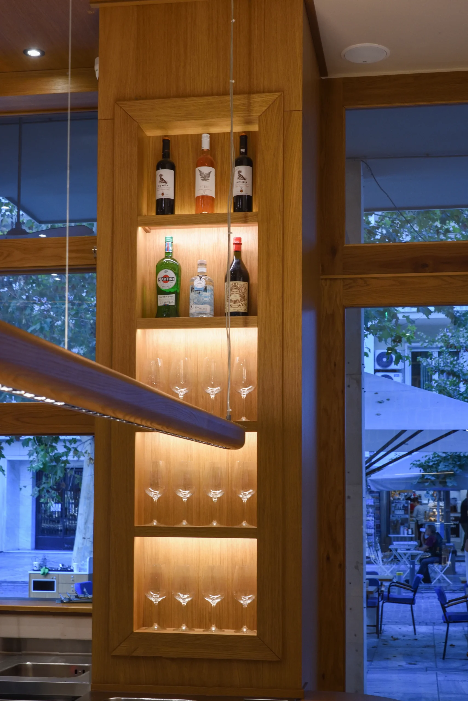
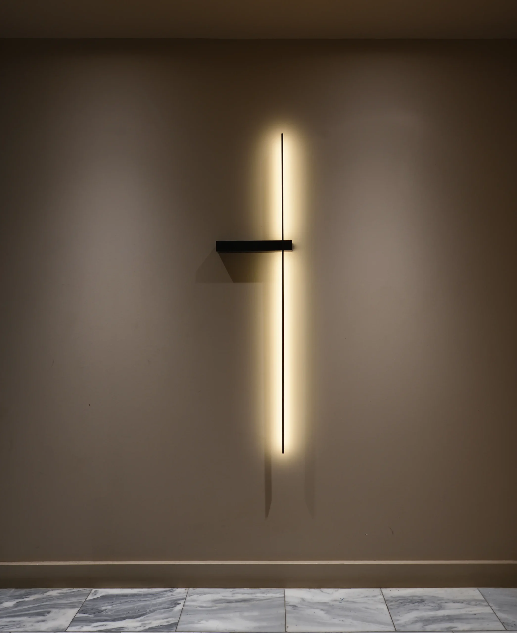
The project's objective was the design of a new coffee chain branch, integrating new functions such as a bar and an open kitchen. The compositional proposal was inspired by the location, Athens, as a welcoming city-palimpsest. Athens is a palimpsest, a historical mosaic of centuries, where ancient monuments coexist with neoclassical houses, post-war apartment buildings, and modern structures, weaving an intricate urbanity. At the same time, in Athens, the human scale is not lost but rather emphasized through the warmth and intimacy found in the city's dining and leisure spaces. Materials and patterns borrowed from the city's palimpsest were transcribed into our space. Raw, cool, and hard materials such as marble, processed concrete, and stainless steel coexist with materials that delineate the human element, such as wood and warm earthy tones. The design intention was to create an associative connection for the visitor with the blue of the sea and the Attic sky, using it as a compositional element aimed at capturing the user's gaze and harmoniously complementing our spatial narrative. The requirement to serve different needs simultaneously, such as dining, coffee, and light meal preparation, as well as the display of fresh products for sale, defined a functional floor plan that serves both staff and customers seamlessly and efficiently. The materials used (Dionysos marble, lightweight concrete, stainless steel, oak wood) were selected to achieve the most refined spatial transcription of the original concept in a legible and minimalist manner.