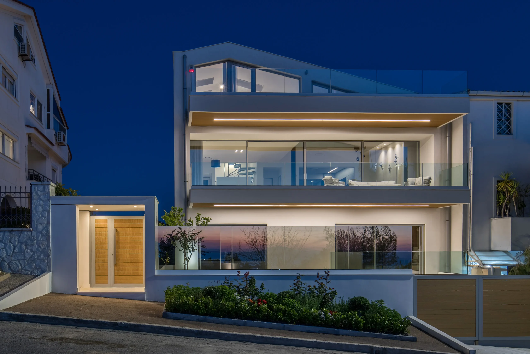
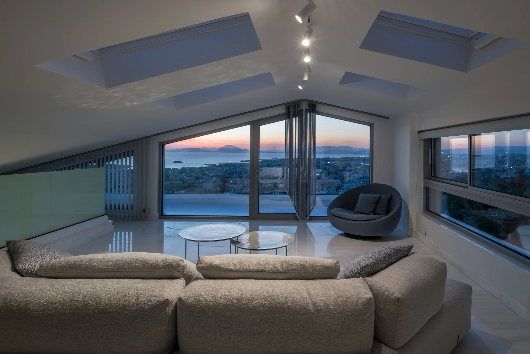
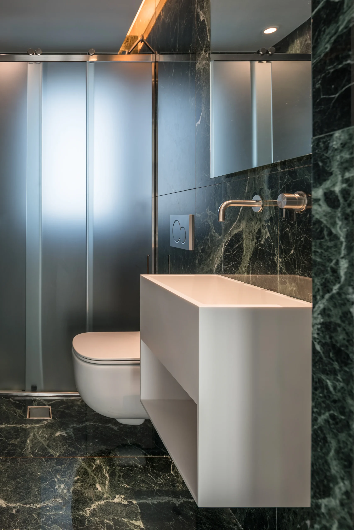
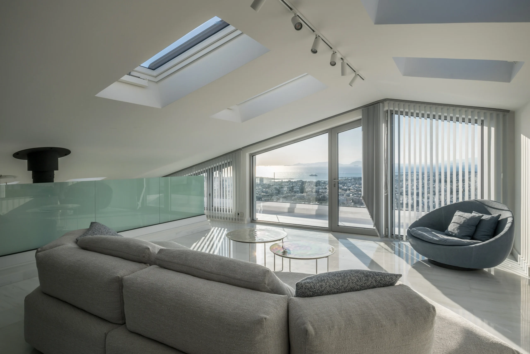
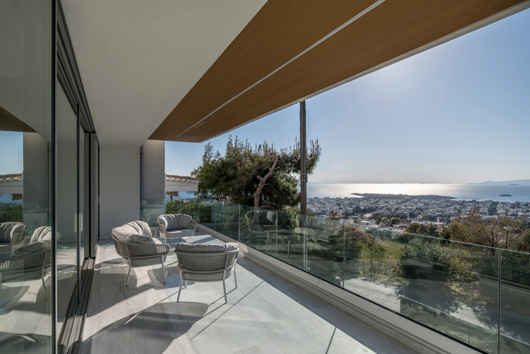
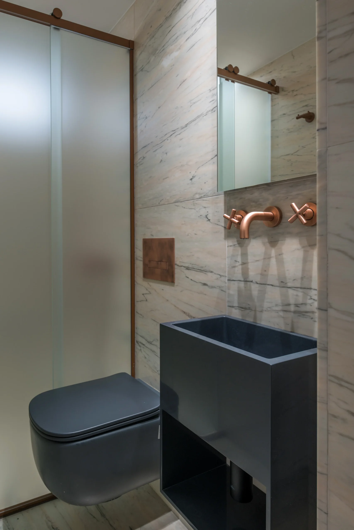
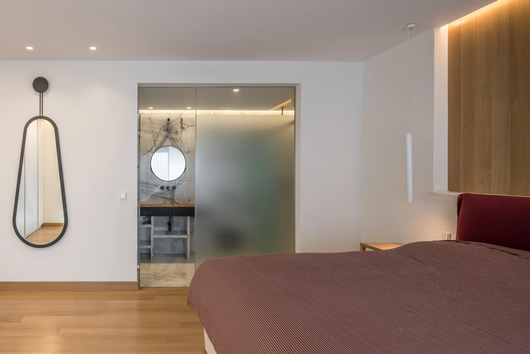
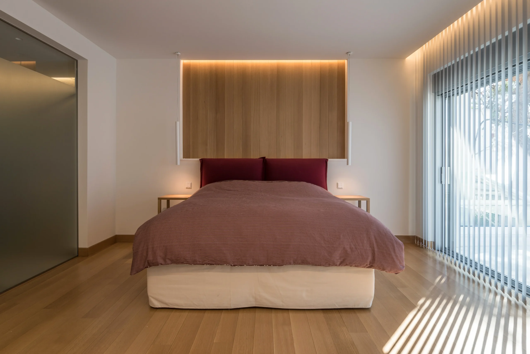
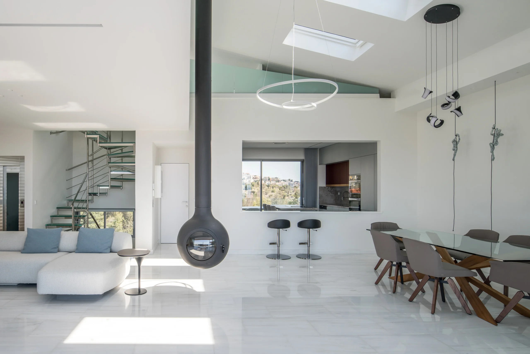
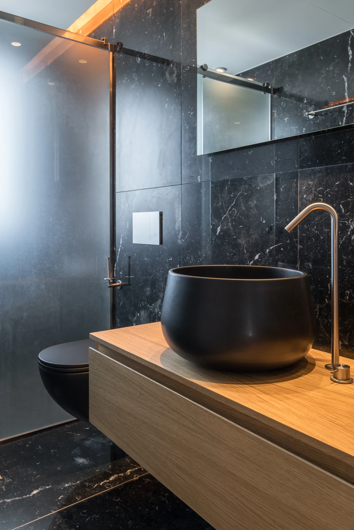
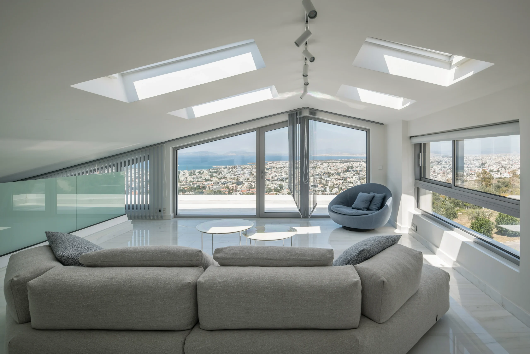
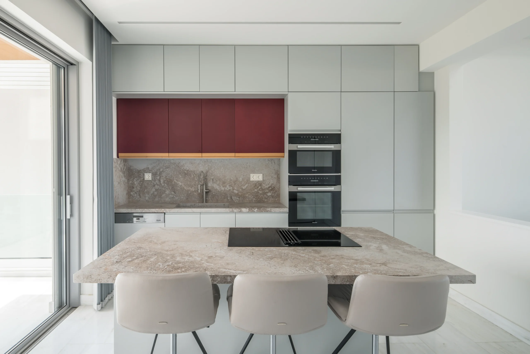
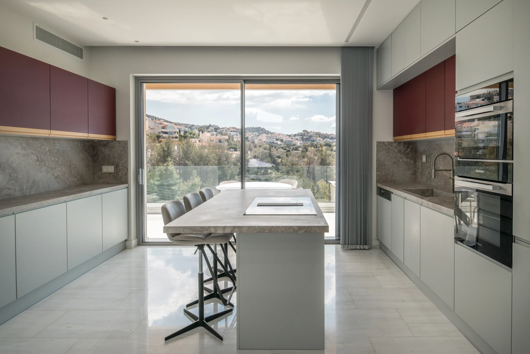
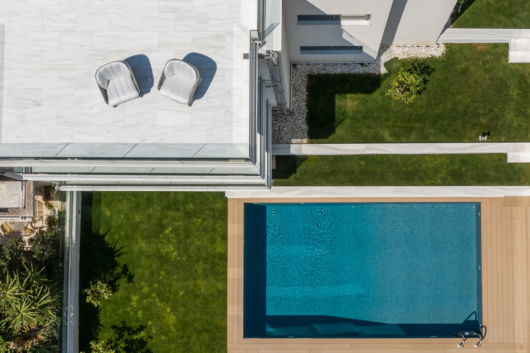
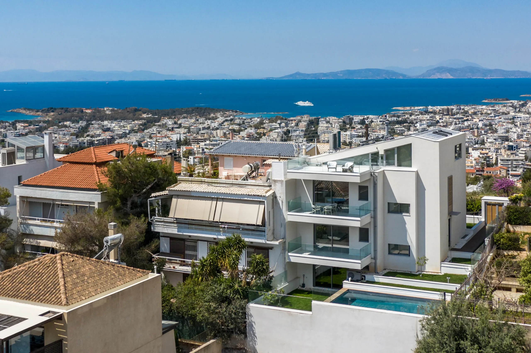
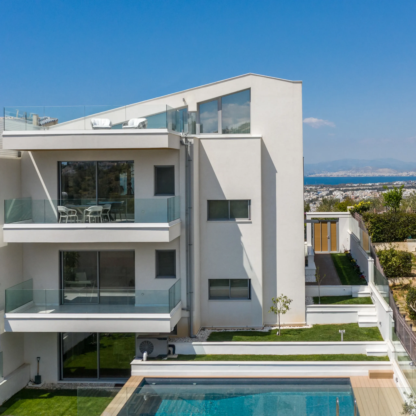
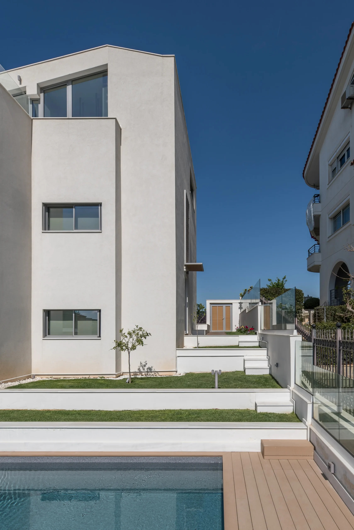
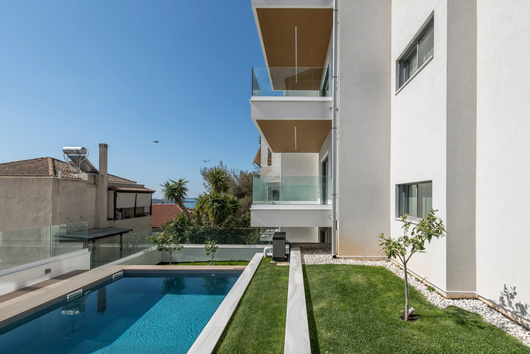
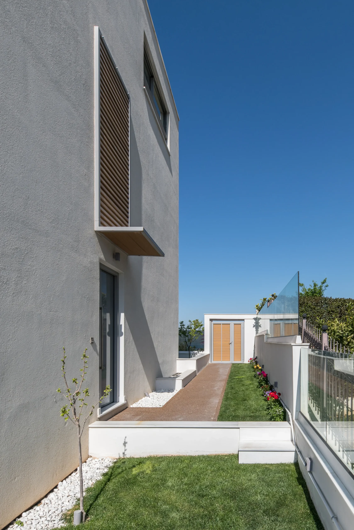
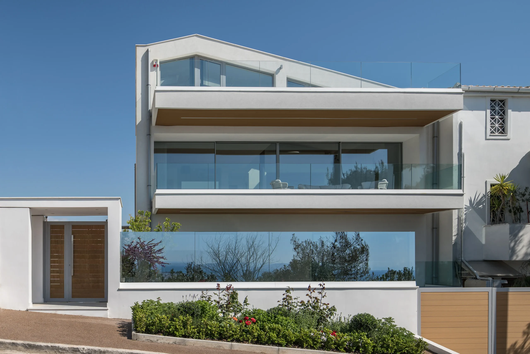
The residence is located in Panorama Voula on a steeply sloping plot with unobstructed views of the city and the sea. The house consists of four levels (basement, ground floor, first floor, and attic). The strict regulations governing the area's legislation defined the building's volumetric form, creating a cohesive volume with strong verticality at the rear where the plot recedes, while at the front, the attic volume embraces the main mass of the residence parallel to the plot's facade. The entire volume was designed with expansive openings that enhance the dialogue with the imposing landscape. A key requirement was for all interior spaces to maximize the unobstructed view, emphasizing the living areas located on the first level. Through a single 10-meter opening, these spaces merge with the city and the sea, elements that flow abundantly into and dominate the open-plan floor. The private spaces of the residence were placed on the ground floor, which also houses the main entrance. The basement contains the utility rooms as well as a small studio functioning as a guest house. The materials and colors selected serve as a neutral base (Dionysos marble, oak elements, white shades) that unifies the spaces and underlines the simplicity of the user's lifestyle. The sole contrast is provided by the deep red of the kitchen and the bathrooms, for which bold marbles were selected to provide a more personal character.