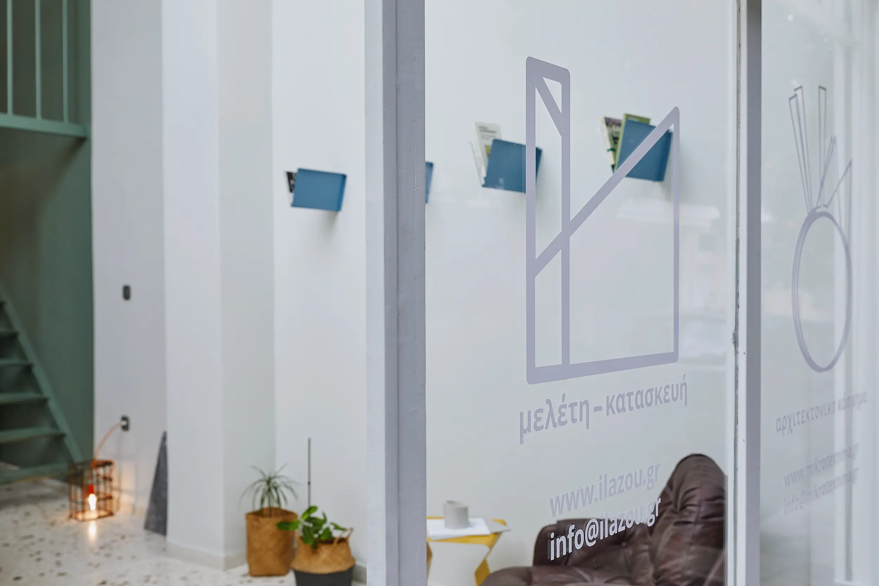
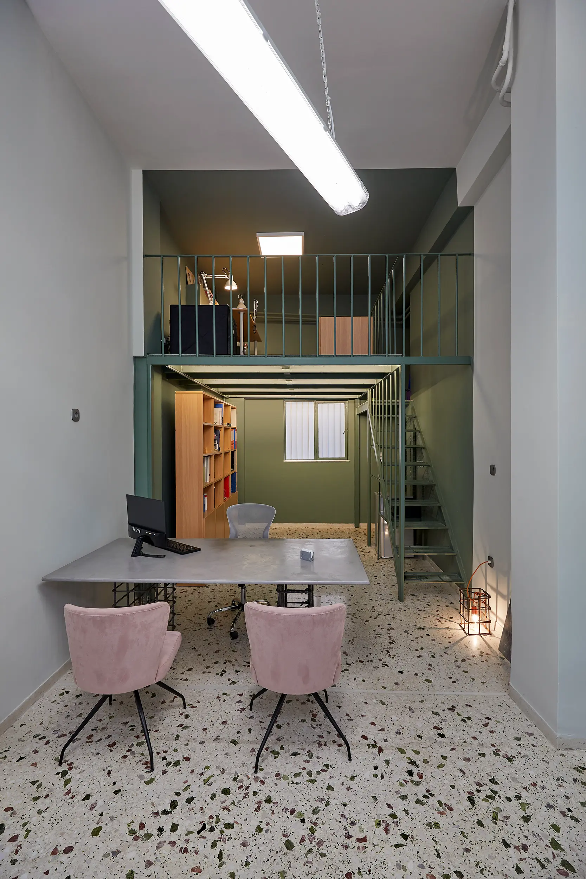
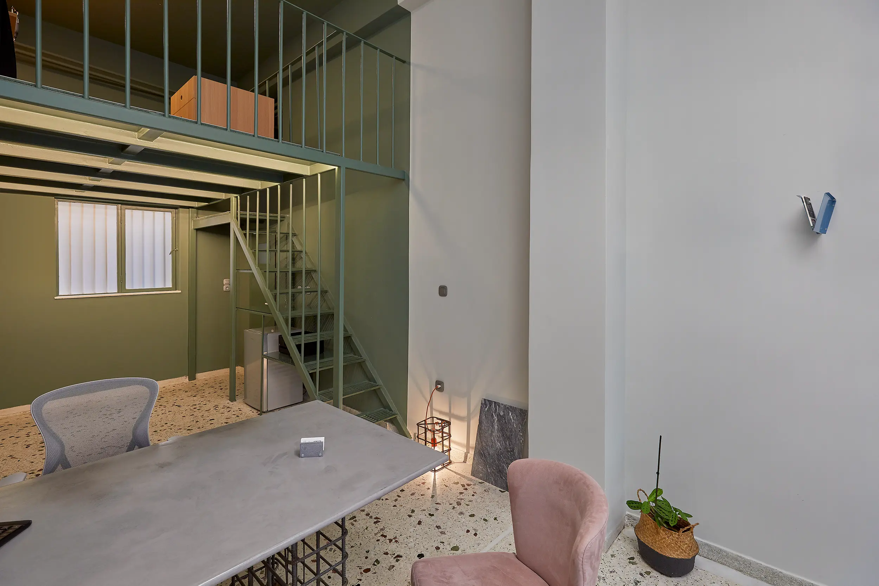
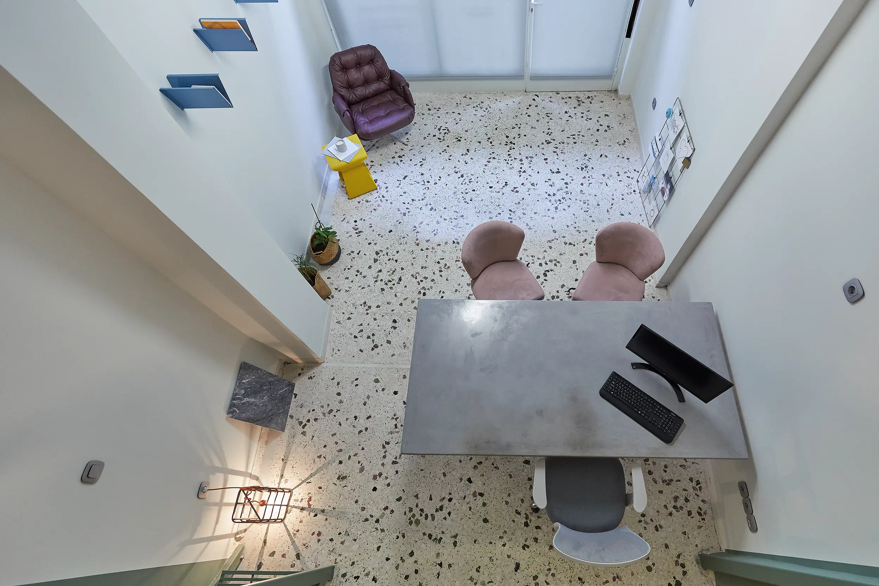
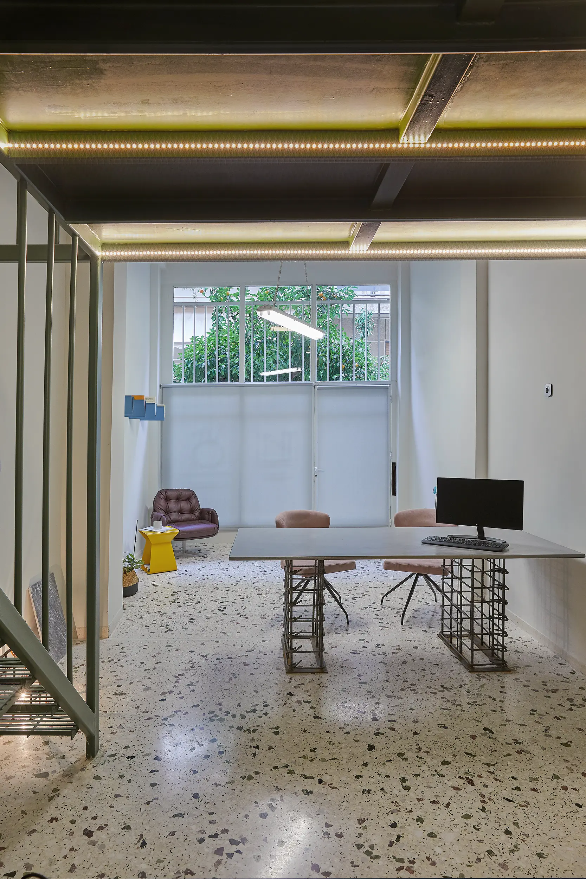

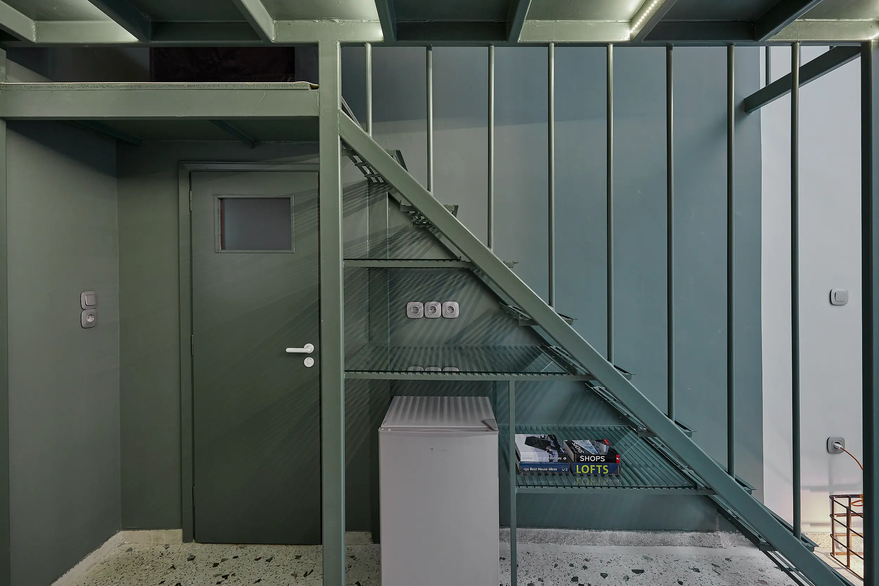
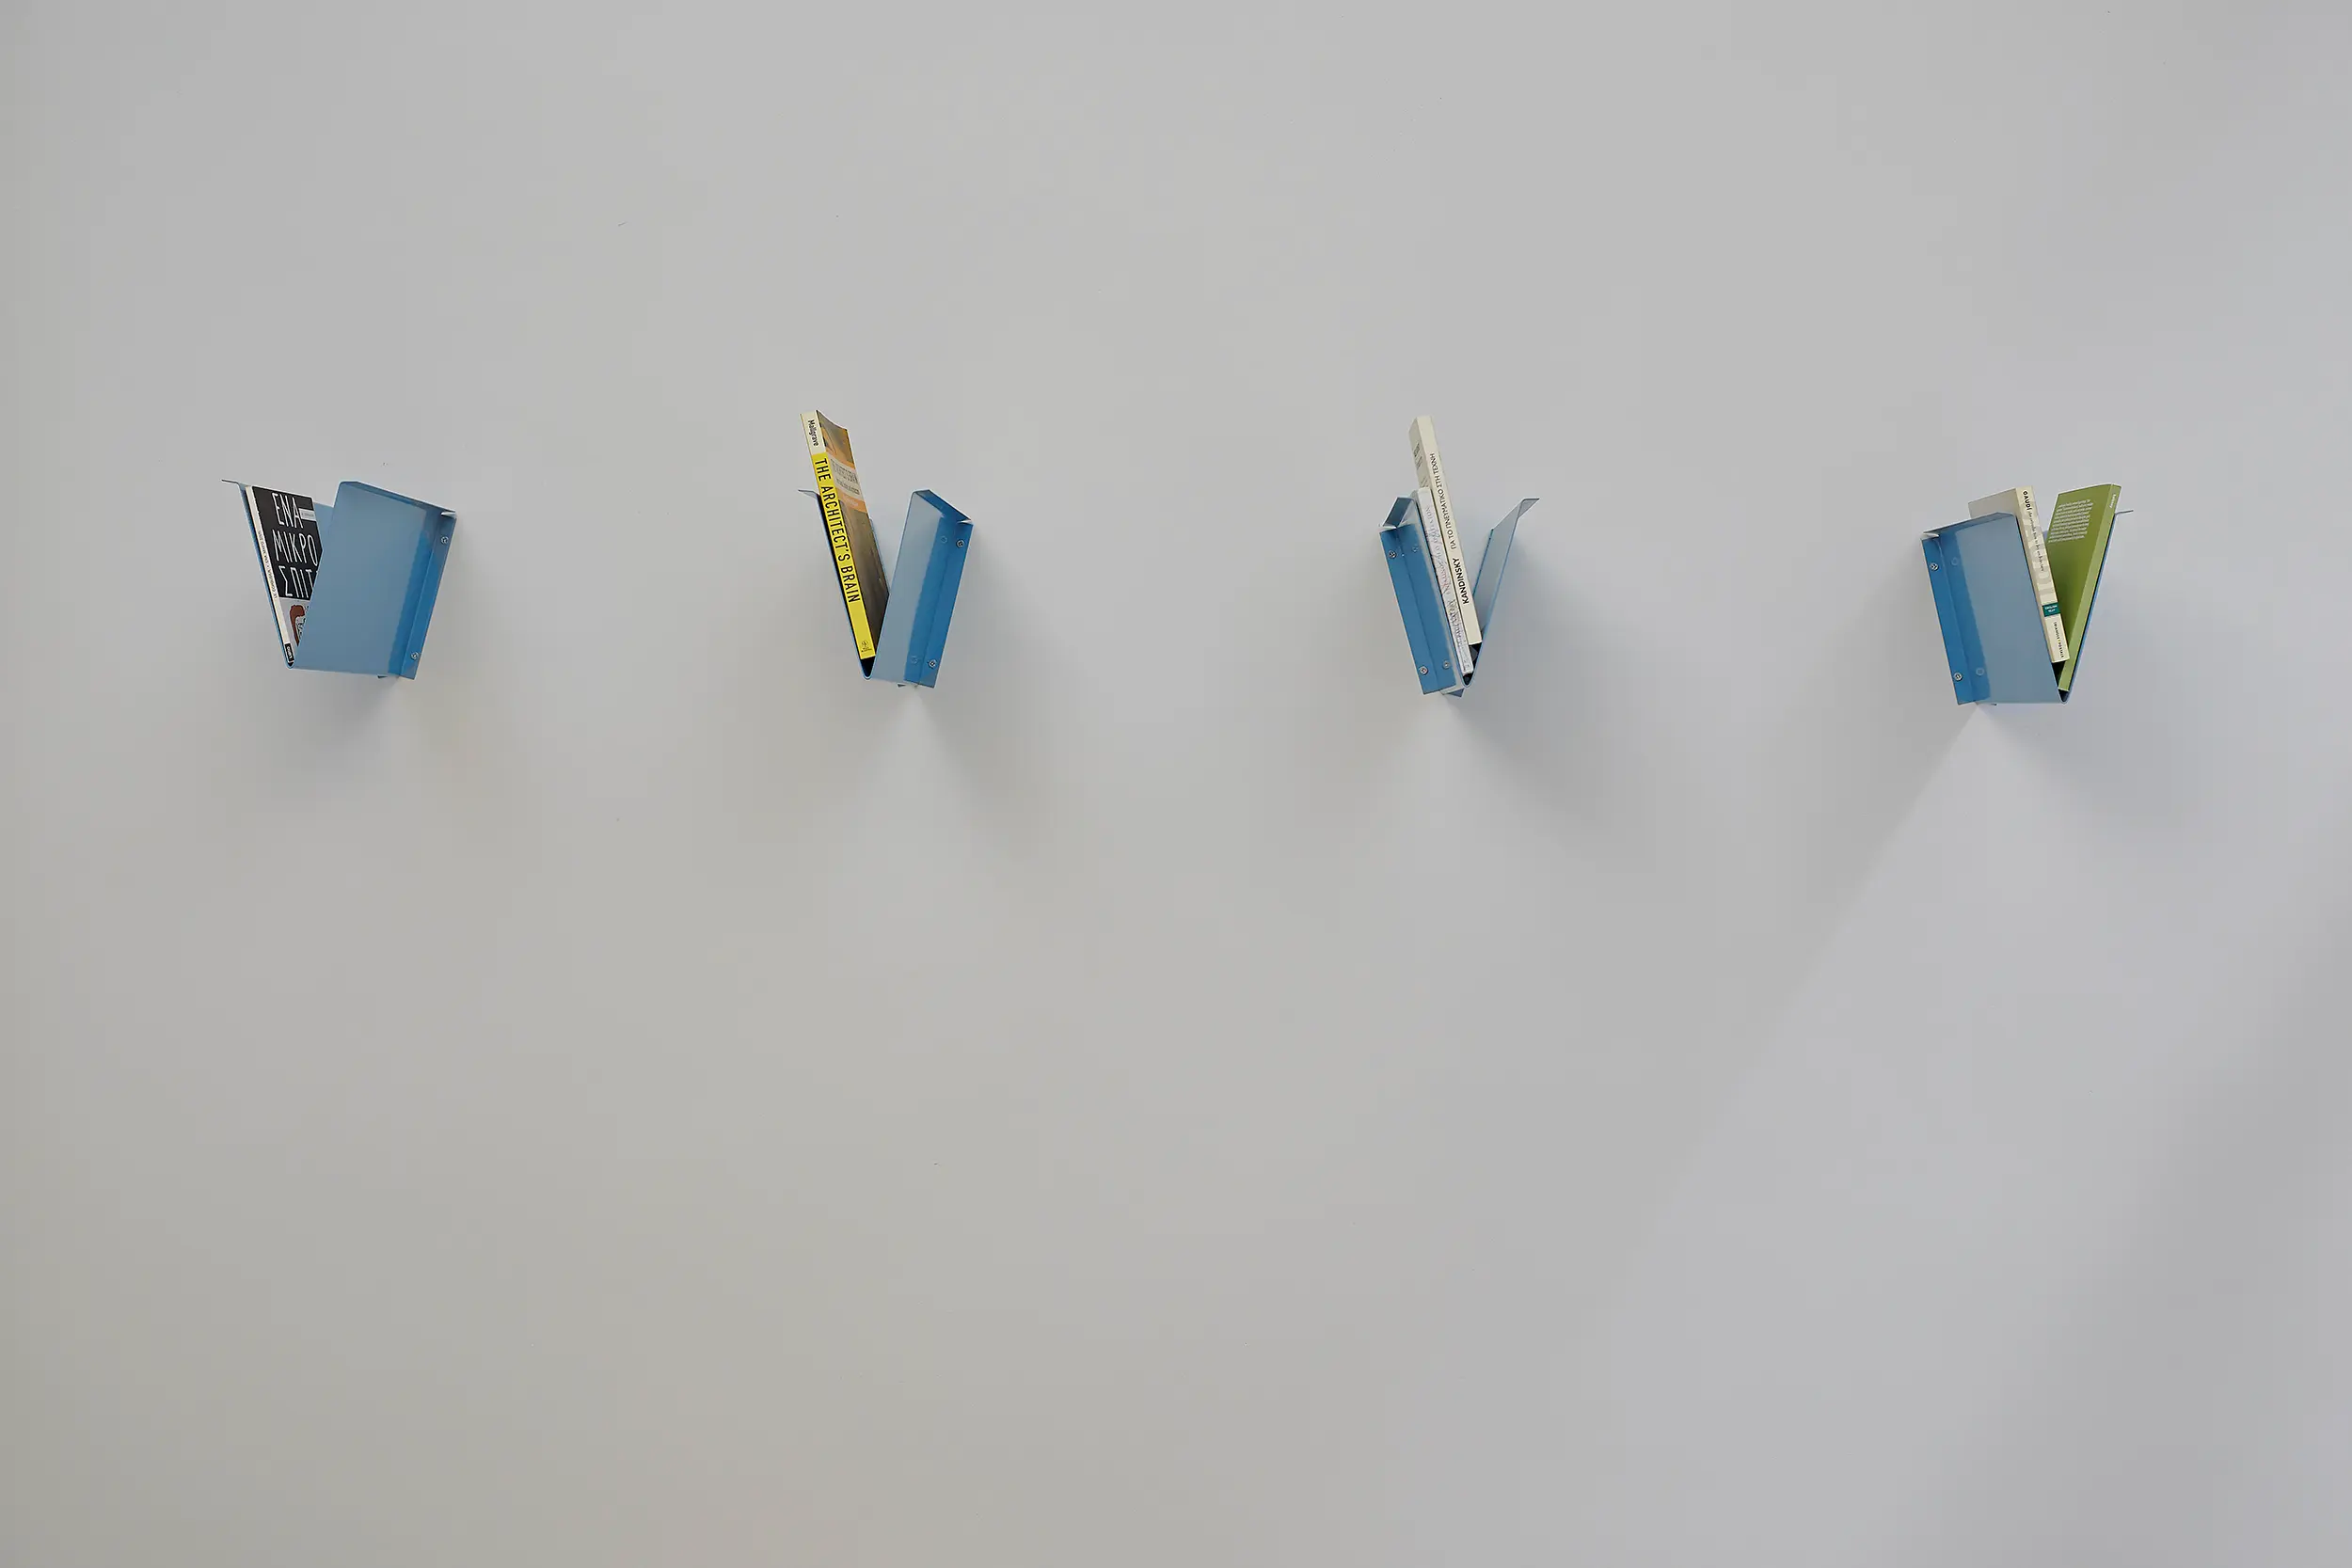
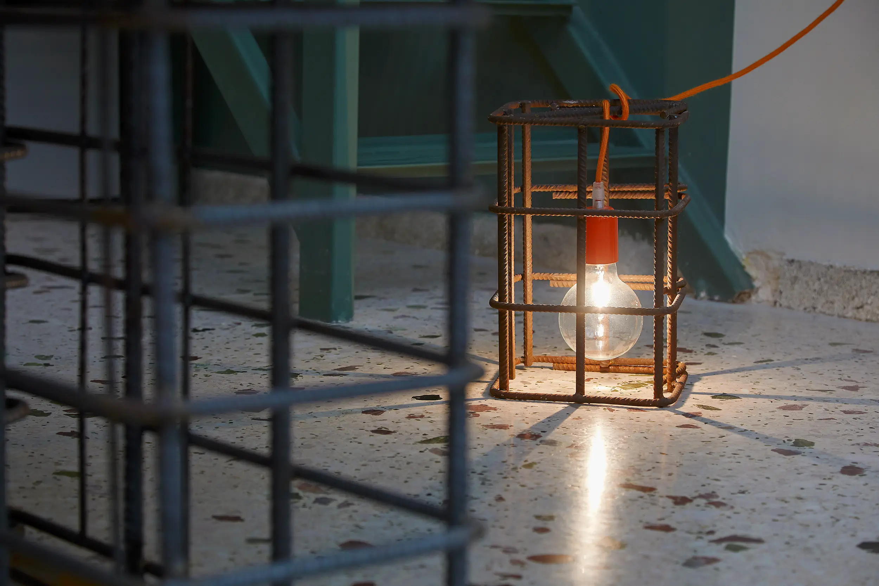
The store is located on the ground floor of an apartment building dating back to 1978. The intention was a simple and unpretentious intervention that would respect and highlight the interesting elements of the era's modern architecture, while simultaneously incorporating contemporary forms of expression to showcase the firm's current creative activity, seeking a harmonious blending of past and present. The core concept was the creation of three sequential spaces housing the user's three distinct functional zones: the public/extroverted workspace and reception area, the double-height archive and workshop space, and the restroom. Furthermore, this separation was spatially reflected through three different color shades emerging from the restored terrazzo floor, assigned according to the spatial empathy of each zone. This resulted in a bright and spacious work zone, a less luminous archive and workshop zone, and the entirely private and introverted restroom area. The furnishing followed the original intent, consisting of refurbished items found on-site and modern furniture that was either custom-designed or purchased. The required space-saving led to the design of a multifunctional object that serves as the staircase to the mezzanine, with the extension of the treads acting as a bookshelf and the treads themselves serving as a material display area.